



Project Overview
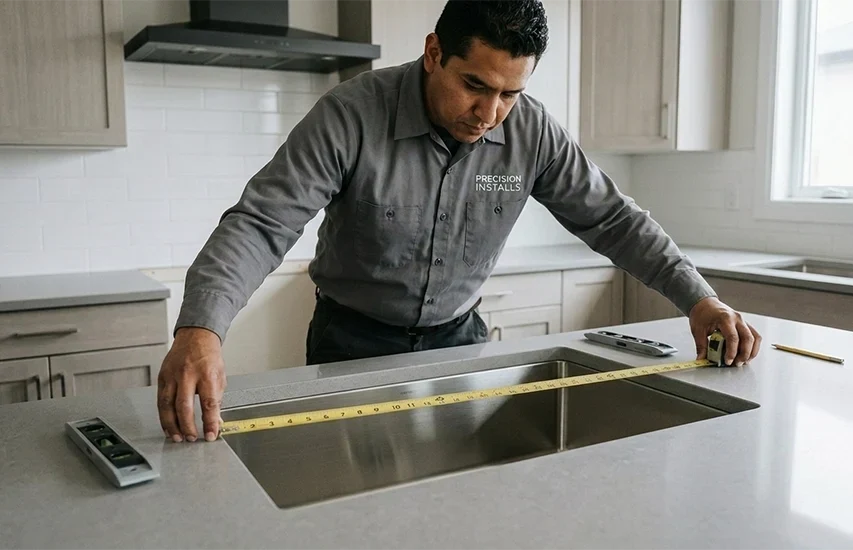
A new apartment community built with federal assistance was subject to Section 504, which requires a set share of units to be fully accessible. The plans specified 9-inch-deep kitchen sinks in every unit. During review, the team found that the 12 accessible units needed ADA kitchen sinks with a bowl no deeper than 6-1/2 inches, and that the shared community kitchens needed accessible sinks as well. Allora USA, a U.S.-based supplier of spec-grade kitchen and bath fixtures for multifamily and affordable housing, revised the fixture schedule and supplied 5-1/2-inch ADA kitchen sinks for the units and ADA sinks for the public areas from stock. The project passed its accessibility review and stayed on schedule.
|
|
|
|---|---|
|
Project |
New apartment community, federally assisted, subject to Section 504 of the Rehabilitation Act |
|
Problem |
9" kitchen sinks specified throughout; 12 accessible units and the community kitchens required ADA-depth sinks |
|
The rule |
Accessible kitchen sink bowl depth: 6-1/2" maximum (2010 ADA Standards 606.5; UFAS 4.24.4) |
|
Fix |
Allora USA 5-1/2" ADA kitchen sinks for the 12 units; ADA kitchen sinks for the shared public areas |
|
Outcome |
Section 504 and ADA requirements met; delivered on schedule; oversight corrected at minor cost instead of a failed review |
The Challenge
Section 504 applies to housing built or operated with federal funds. It requires at least 5% of units to be accessible to people with mobility disabilities, and those units have to meet an accessibility standard in full, kitchen included. On this project that meant 12 units, plus the community kitchens that every resident can use.
The kitchen sink is where a standard spec most often fails that review. A 9-inch bowl is ordinary in a market-rate kitchen and far too deep for an accessible one: the standard caps bowl depth at 6-1/2 inches so a seated user can reach the bottom and so the knee space beneath stays clear. The 9-inch sinks in the plans would have failed all 12 units and the public areas.
The fix had to happen fast. A failed Section 504 review doesn't just delay occupancy; on a federally assisted project it can hold up funding draws. The team needed:
- Compliant sinks at a specific depth, not a general "ADA" label
- Two configurations: a unit sink sized for an apartment kitchen, and a sink for the larger shared kitchens
- Stock, so the schedule didn't move
- A corrected fixture schedule the architect and the reviewing agency could sign off on
The Solution
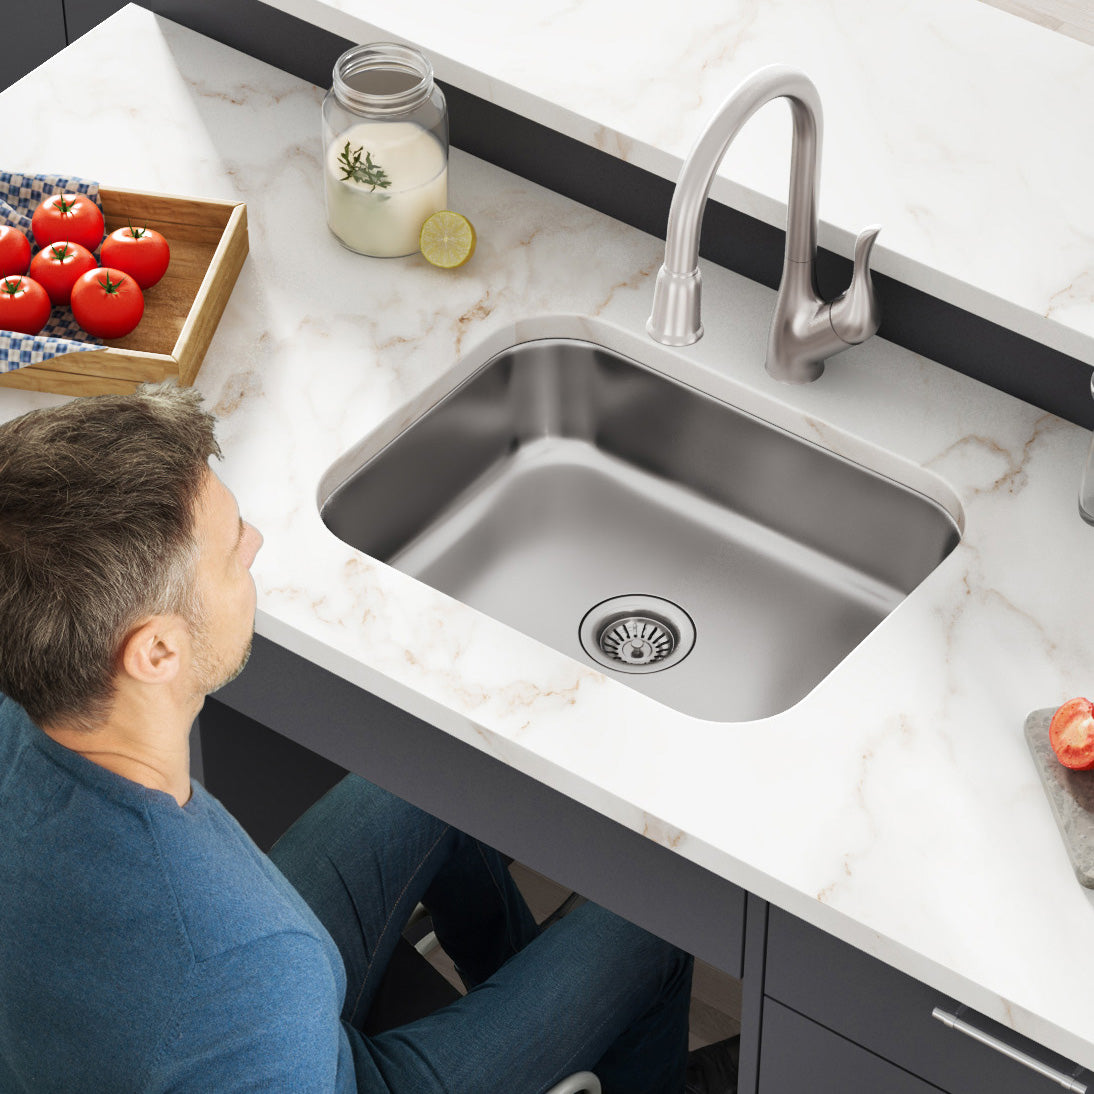
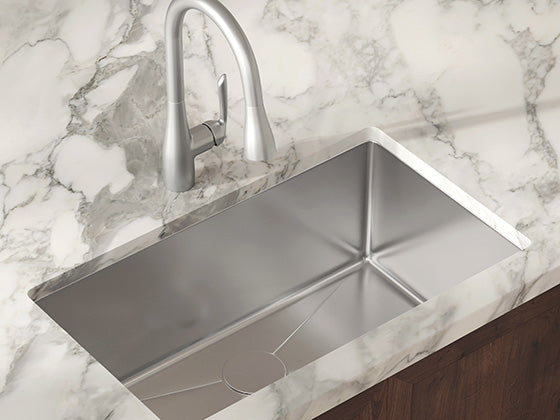
Allora USA's project specialists reviewed the fixture schedule against the accessibility standard, identified every location that needed an ADA sink, and revised the schedule with the correct products in each. For the 12 accessible units, Allora supplied 5-1/2-inch-deep ADA kitchen sinks, a full inch under the 6-1/2-inch maximum, in a footprint that fit the existing cabinet openings. For the community kitchens, Allora supplied ADA kitchen sinks sized for shared use. All product shipped from Allora's U.S. inventory.
|
|
Specified |
Supplied for ADA locations |
|---|---|---|
|
Bowl depth |
9" |
5-1/2" (maximum allowed: 6-1/2") |
|
Knee clearance beneath |
Fails |
Clears |
|
Locations |
All units |
12 accessible units + community kitchens |
|
Availability |
n/a |
In stock, shipped on schedule |
The Result
All 12 accessible units were fitted with 5-1/2-inch ADA kitchen sinks and the community kitchens received accessible sinks. The project met its Section 504 and ADA requirements and stayed on schedule. The original oversight added a modest cost to correct; the alternative was a failed accessibility review with the funding and occupancy delays that come with it.
The Takeaway
On a federally assisted project, the accessible units are not a variation on the standard spec. They are a separate spec with their own numbers, and the kitchen sink is the item most often missed because a 9-inch bowl looks normal and nothing on the drawing flags it. The fix is to treat bowl depth as a hard number: 6-1/2 inches maximum in every accessible kitchen, checked at the fixture schedule, not at inspection.
Two things to do on the next Section 504 or affordable housing project:
- Mark the accessible units on the fixture schedule and give them their own sink line. Depth, footprint, and location. If the schedule has one sink row for the whole project, the accessible units are wrong by default.
- Don't forget the shared kitchens. Community rooms, clubhouses, and leasing-office kitchens are public spaces and need accessible sinks regardless of the unit count.
Frequently Asked Questions
What is the maximum depth for an ADA compliant kitchen sink?
6-1/2 inches, measured from the rim to the bottom of the bowl. The 2010 ADA Standards (section 606.5) and UFAS (4.24.4) both set that limit so a seated user can reach the sink bottom and the knee space beneath the counter stays clear. A standard 9-inch kitchen sink does not comply.
What does Section 504 require for apartment kitchens?
Section 504 of the Rehabilitation Act applies to housing that receives federal financial assistance. It requires at least 5% of units (and no fewer than one) to be accessible to people with mobility disabilities, with another 2% accessible to people with hearing or vision disabilities. In the mobility units, the kitchen must meet the accessibility standard: sink depth, knee clearance, counter height, and reach ranges all apply. HUD allows either UFAS or the 2010 ADA Standards with HUD's exceptions.
Do common-area kitchens in an apartment building need ADA sinks?
Yes. Community rooms, clubhouses, and other shared kitchens are public-use spaces and must be accessible regardless of how many accessible dwelling units the project has. On this project the shared kitchens were part of the correction.
Can a 5-1/2 inch sink fit a standard kitchen cabinet?
Usually, yes. ADA kitchen sinks are shallower, not smaller in plan. Allora's ADA kitchen sinks use standard base-cabinet footprints and cutouts, so the cabinet, countertop, and faucet location don't change. What changes is the bowl depth and, often, a rear-set drain to keep the knee space clear.
Check your accessible-unit fixture schedule before review
Send Allora USA your fixture schedule and the accessible-unit count. A project specialist will flag every sink that exceeds the 6-1/2-inch limit, mark the shared kitchens, and return a corrected schedule with in-stock ADA replacements that fit your existing cabinets.
Or talk to a project specialist: (571) 291-3484, Monday to Friday, 8 AM to 4 PM ET.