




-
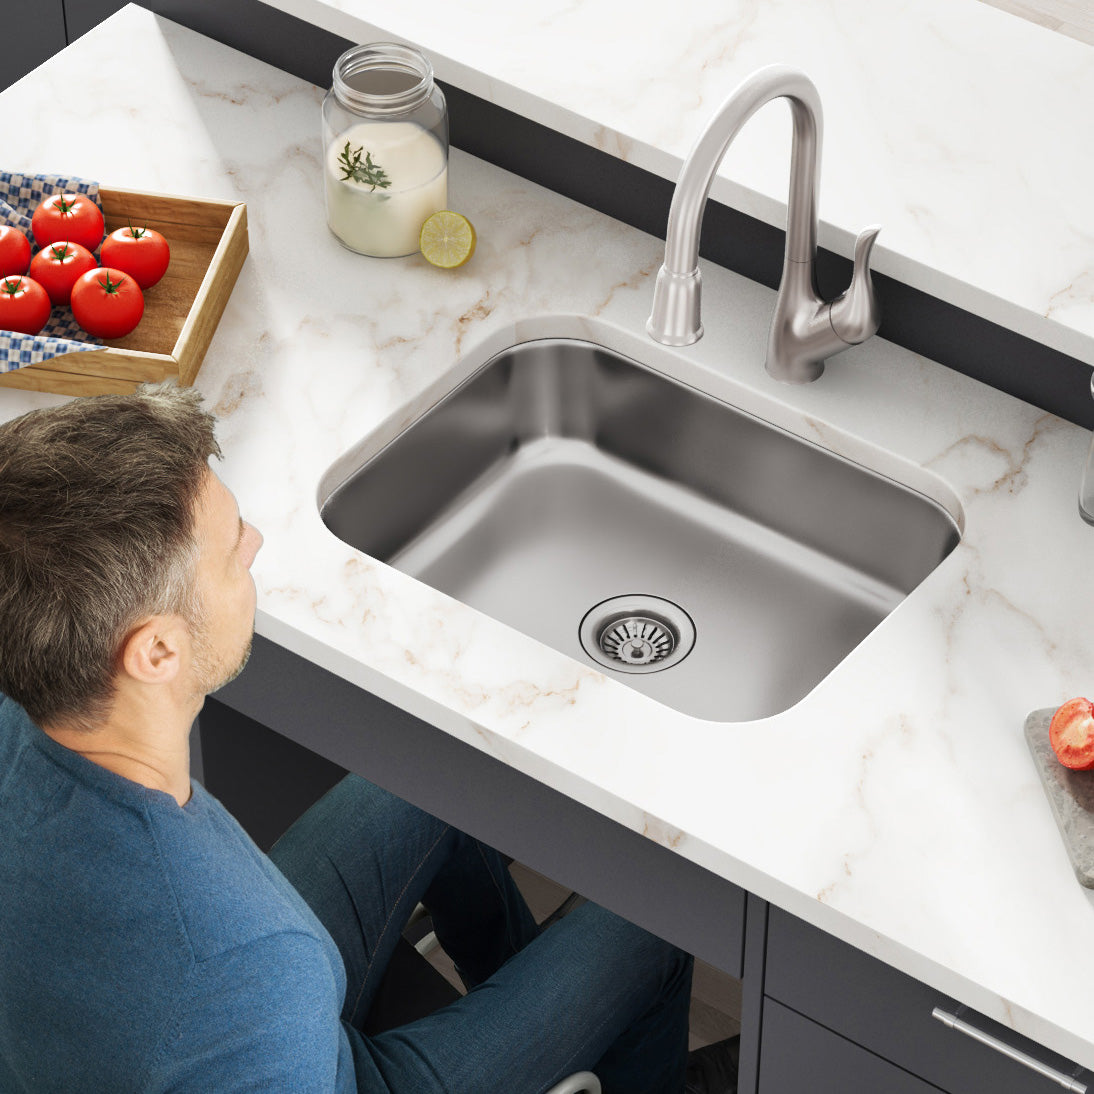
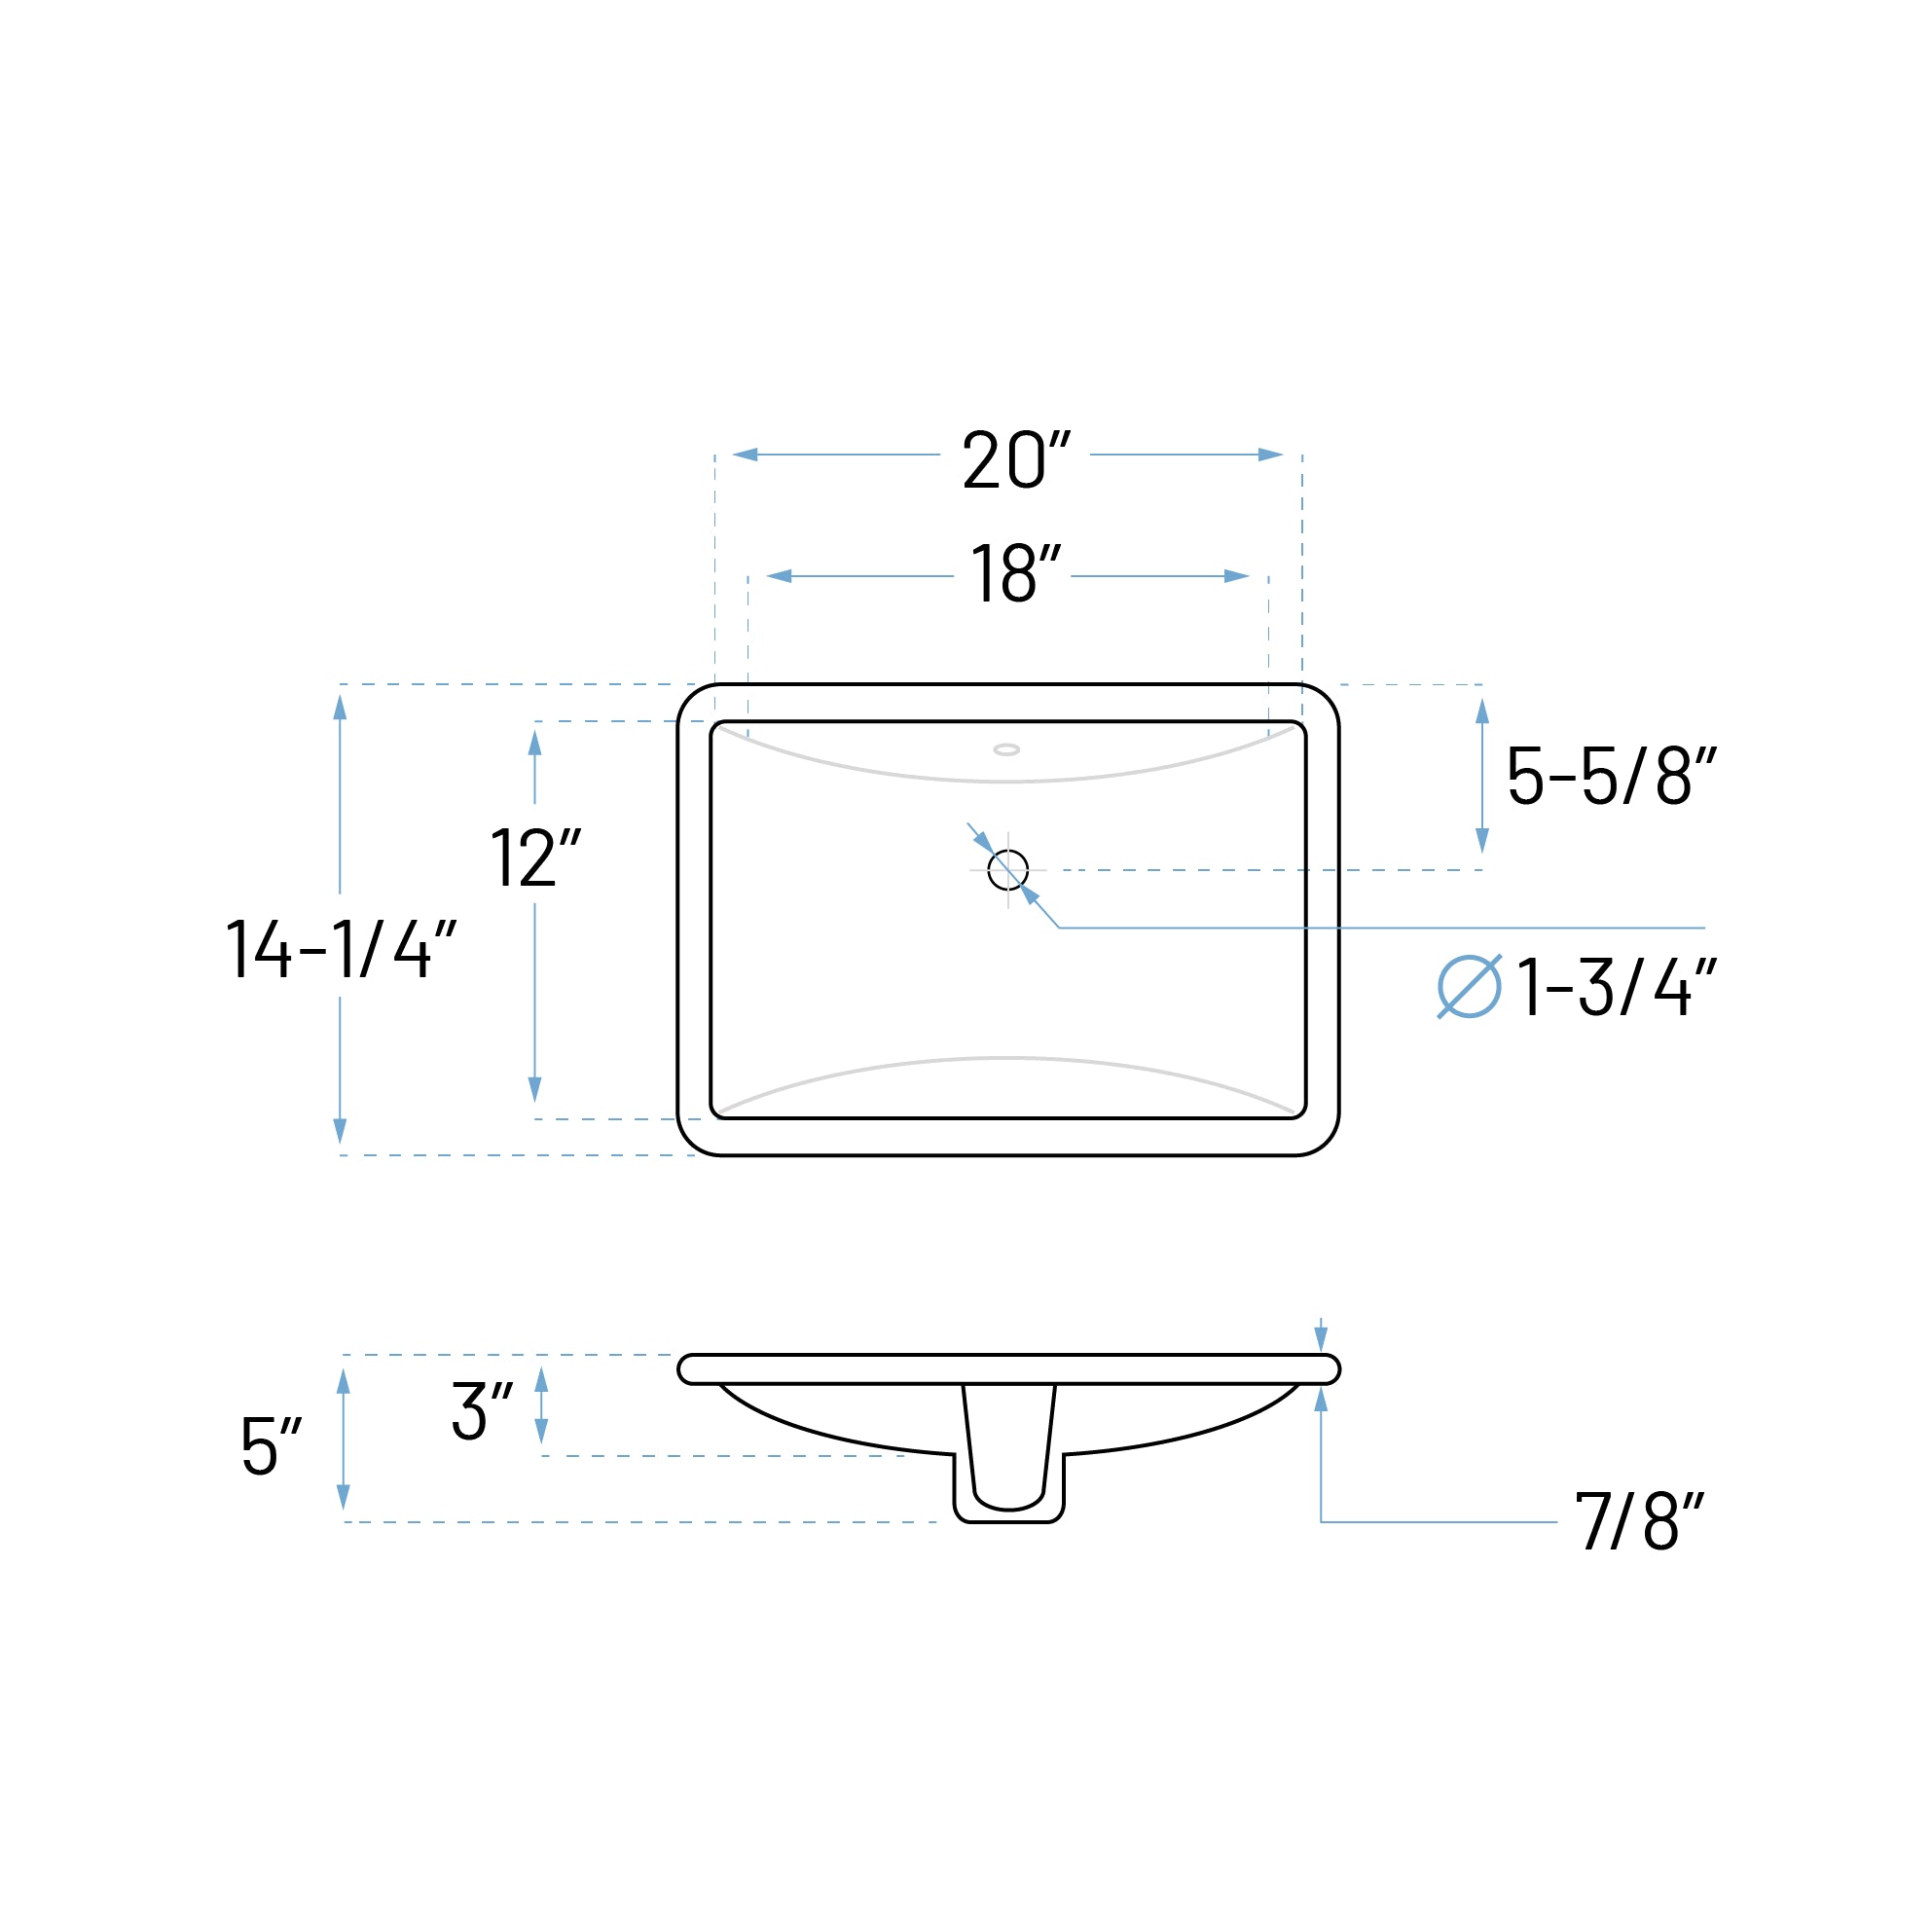
Size: 20" x 14-1/4" x 5"


-
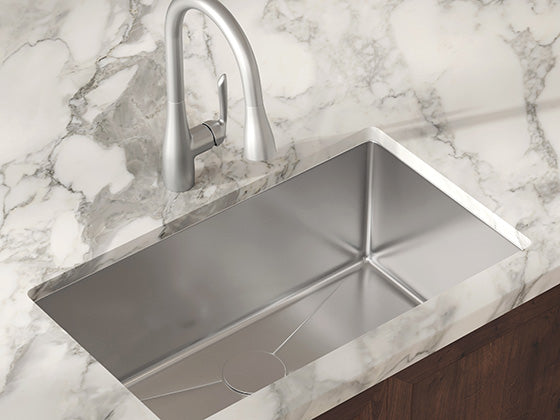
Size: 20-1/2" x 15-1/4" x 5-3/8"

-
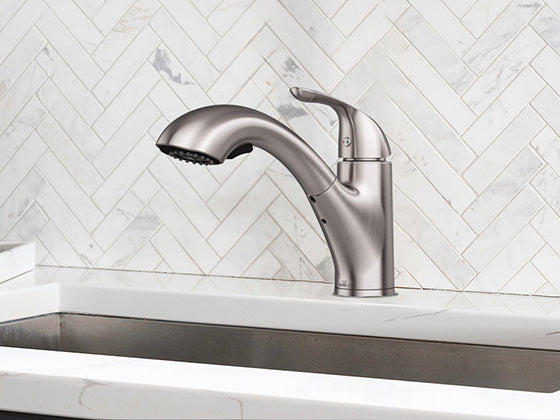
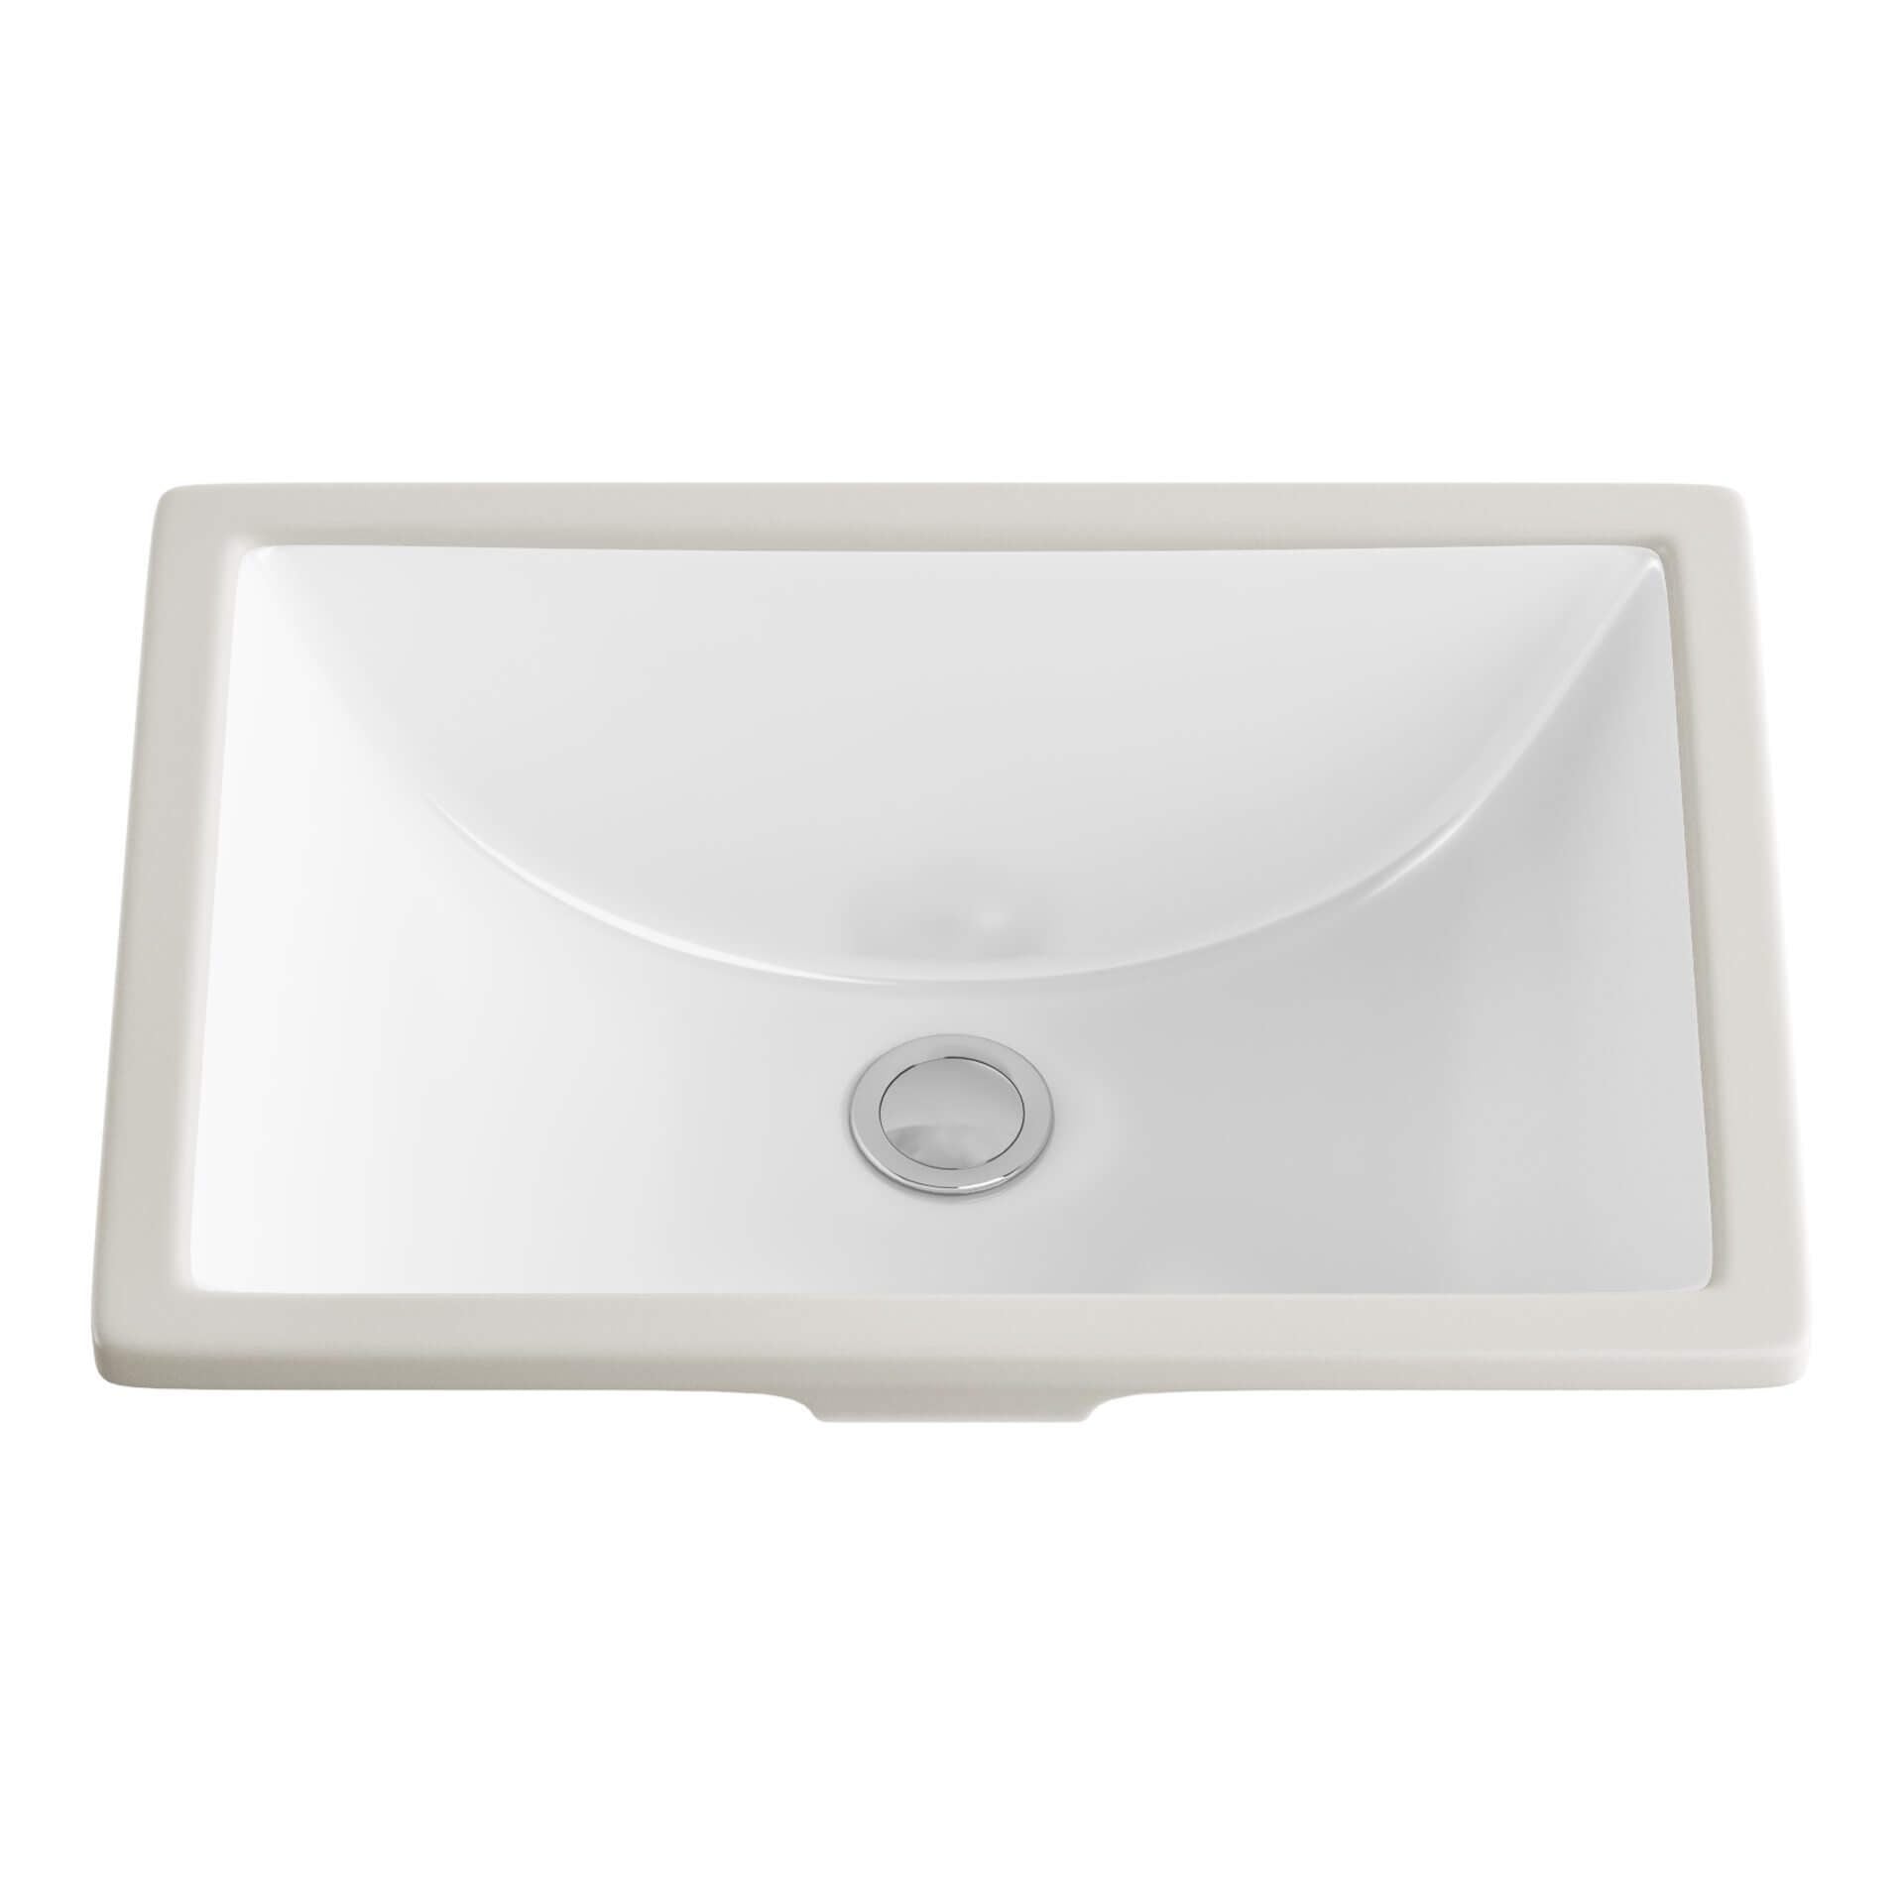
Size: 17-3/4" x 12-3/4" x 4-1/2″

-
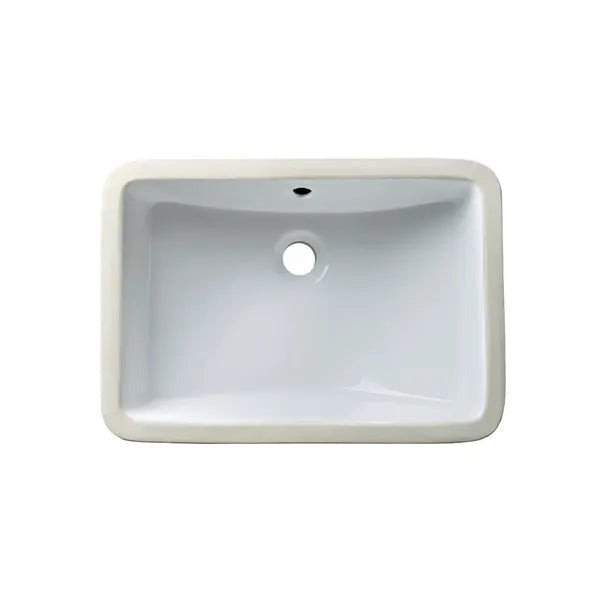
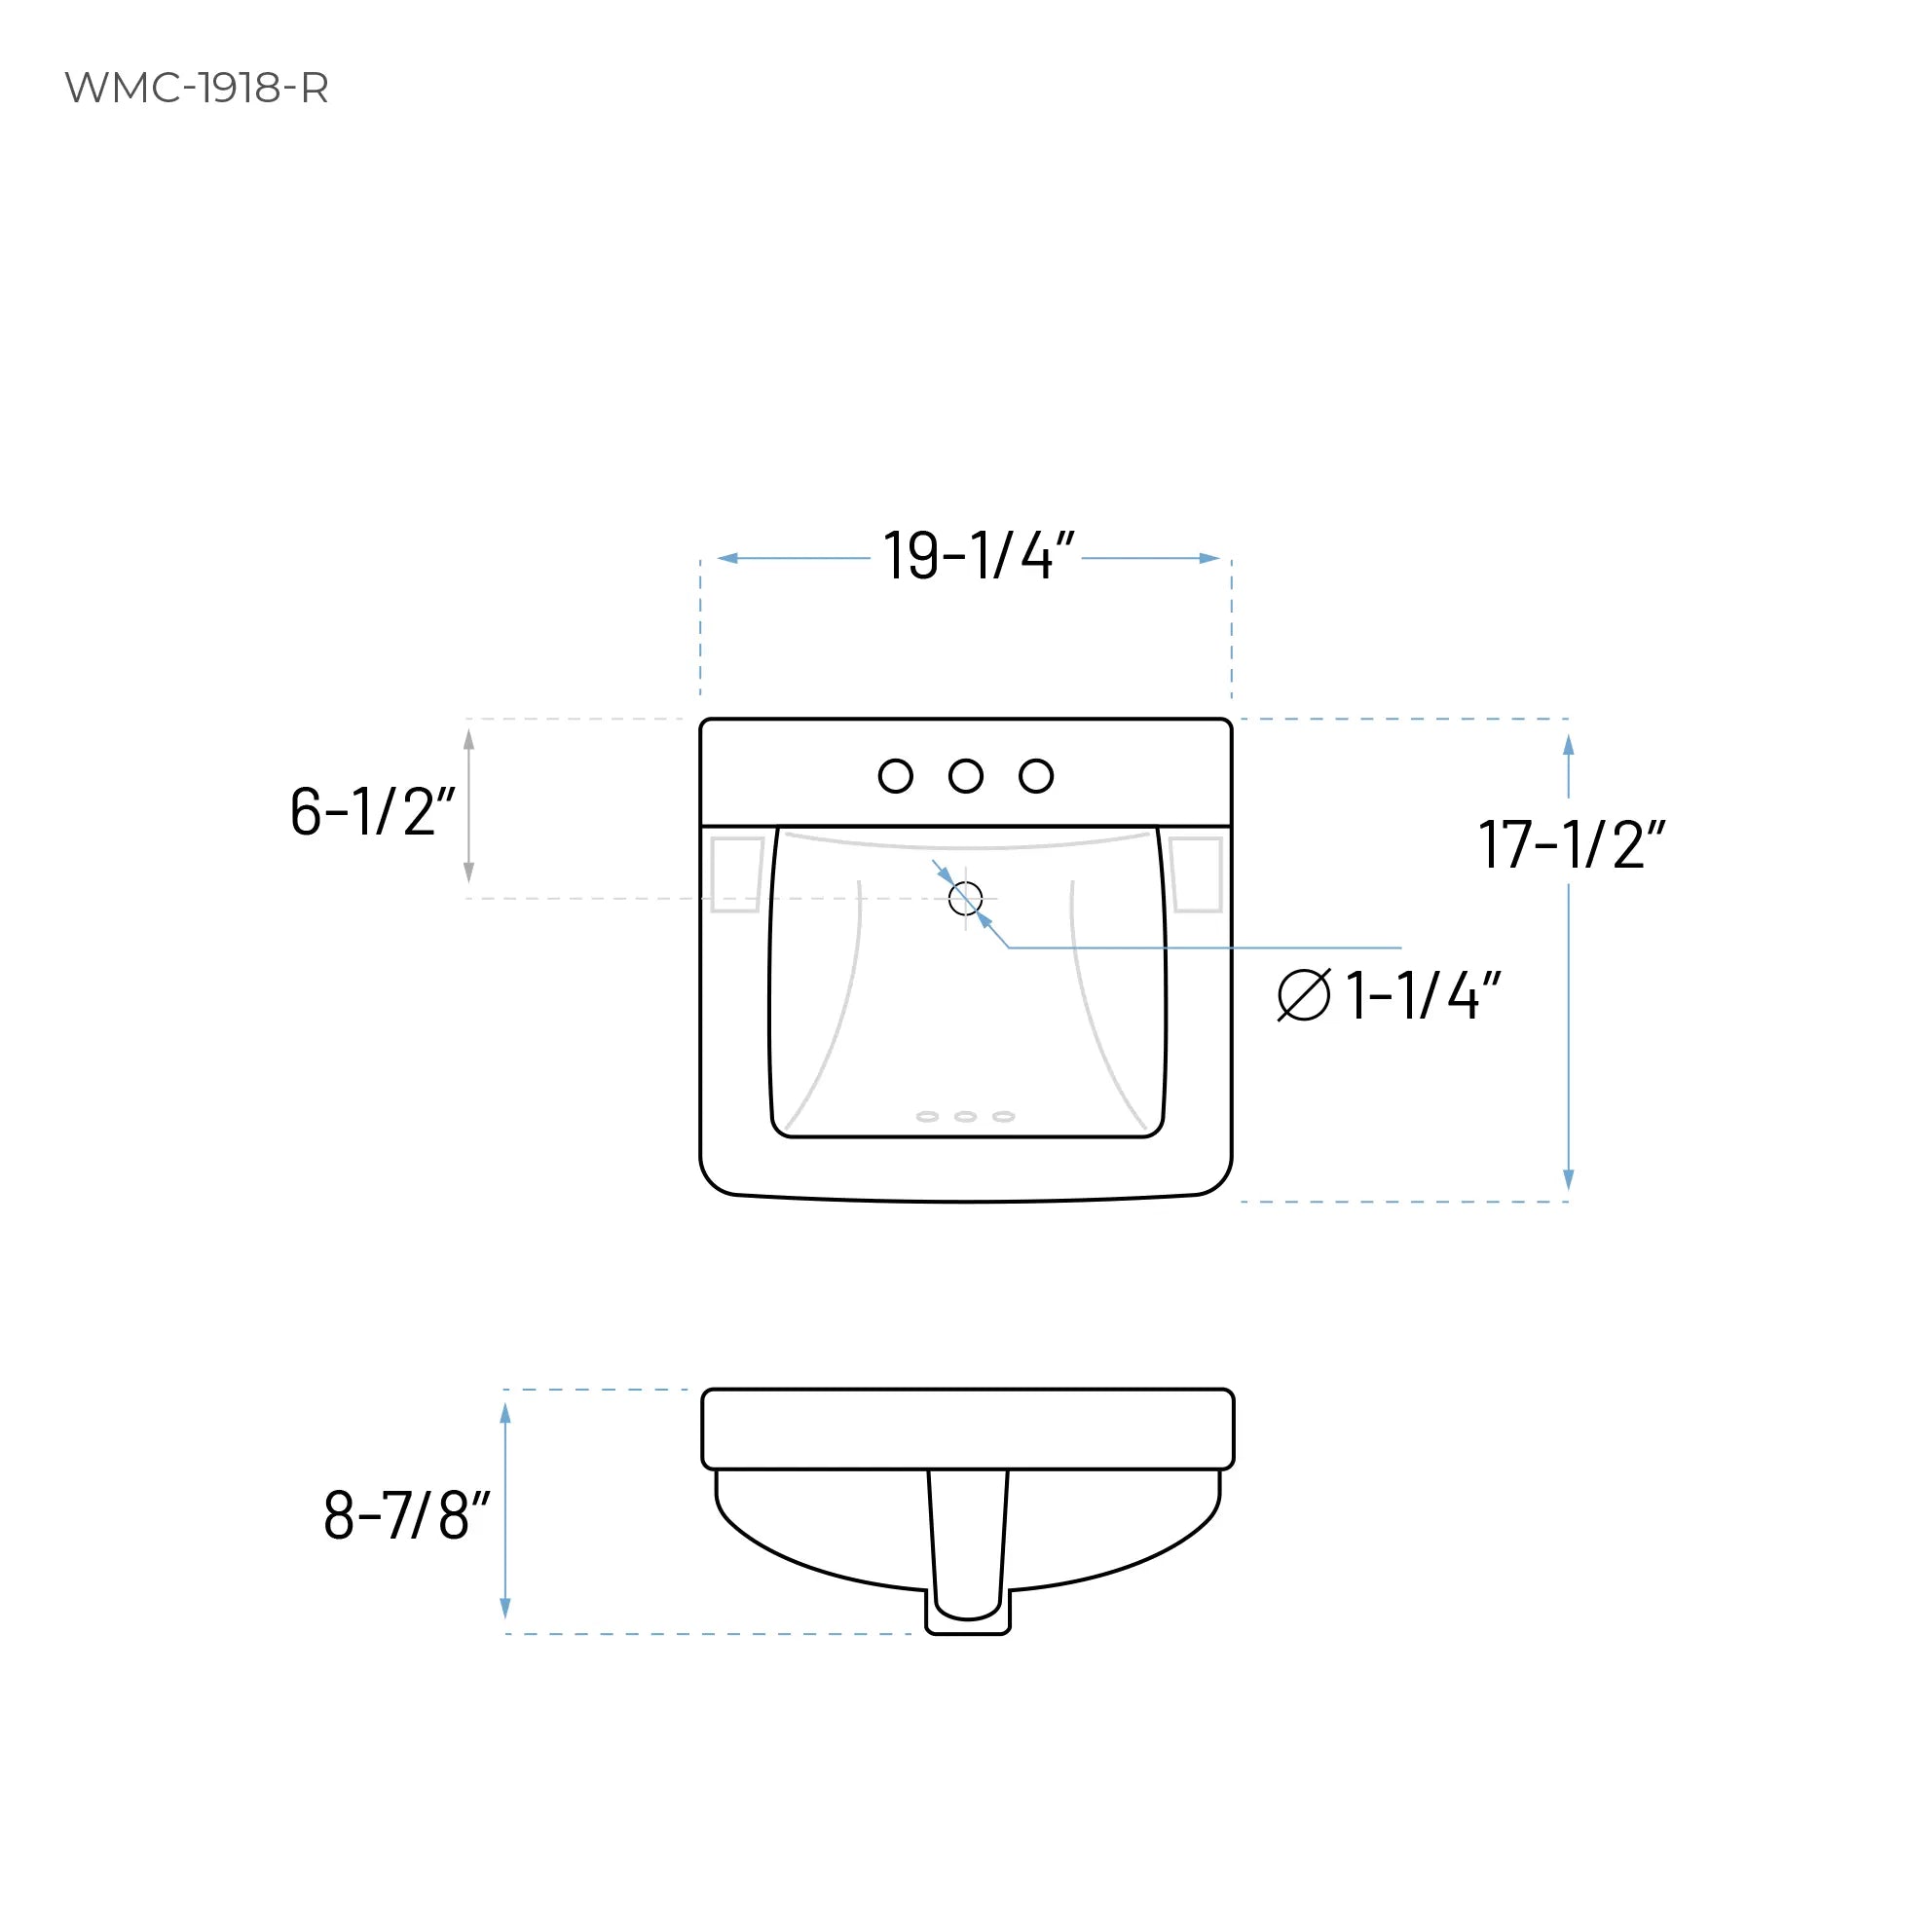
Size: 19-1/4" x 17-1/2" x 9-1/2"
ADA Rectangular Bathroom Sinks for Accessible Vanity Layouts
ADA rectangular bathroom sinks combine accessible lavatory planning with the straight-sided basin profile used in many contemporary multifamily, hospitality, senior-living, and commercial vanity packages. Their linear geometry supports coordinated countertop and faucet layouts.
Compare front-to-back dimension, interior depth, corner geometry, drain position, rim configuration, and the relationship to the counter. These factors influence knee clearance, faucet placement, plumbing routing, and usable deck space.
Allora USA can compare accessible rectangular sinks by basin profile, front-to-back dimension, bowl depth, drain position, mounting details, and countertop relationship. Any proposed alternate is documented with the differences that may affect knee clearance, plumbing space, faucet reach, or fabrication.
Specify a Rectangular Accessible Basin
Select a rectangular basin where straight sides align with the vanity design. Confirm mounting method, counter height, faucet reach, and plumbing clearance as part of the complete accessible assembly.
Review Front-to-Back Projection
A rectangular basin's depth within the countertop can affect knee space and faucet reach. Confirm the complete installed section, not only the sink's outside dimensions.
Coordinate Straight Counter Lines
Defined edges make alignment with faucets, mirrors, cabinetry, and adjacent counters more visible. Establish sink centerlines and offsets before fabrication.
Confirm Corner Geometry
Different corner radii change the cutout and exposed counter edge. Use the exact drawing when planning an undermount reveal or top-mounted rim.
Preserve the Accessible Rectangular Profile
Alternates should maintain the approved basin depth, drain position, counter relationship, and mounting condition. Small changes can affect plumbing and usable clearance beneath the vanity.
Quote by Accessible Vanity Type
Separate quantities by vanity width, installation method, and unit type. Allora can review availability, technical documents, and project pricing before fabrication release.

Design Files and Resources for Professionals
TECHNICAL SPECIFICATIONS
At Allora USA, we provide a variety of 3D design files and resources tailored to streamline your specification journey. Our tools are designed to ensure that professionals like architects, designers, contractors, and engineers have everything they need to smoothly integrate Allora USA products into their projects.
Get Project Pricing for Wholesale ADA Rectangular Bathroom Sinks
One partner for every phase, from specification through final installation. Same-day quotes, volume pricing, in-stock inventory, and dedicated reps keep your project on budget and on schedule.
-
01
Same-Day QuotesRequests received by 2 p.m. ET on a business day are quoted the same day. Anything after 2 p.m. is quoted first thing the next business morning.
-
02
Volume Pricing That Scales with Your ProjectPricing is tiered by unit count, so a 40-unit renovation and a 400-unit new build each get a rate that fits the job.
-
03
One Catalog, Stocked for the Whole JobSource every category in your spec from a single supplier with inventory depth for multifamily and commercial volumes. Finishes stay consistent across phases, there are no mid-project substitutions, and orders ship direct to your jobsite.
-
04
One Account Rep, Start to FinishA dedicated Allora USA representative owns your order end to end: product selection, spec sheets and submittal packages, order coordination, and installation questions.
WHAT OUR CUSTOMERS ARE RAVING ABOUT
We’ve partnered with Allora USA on several residential and commercial projects, and they consistently deliver top-notch products. The variety of styles and finishes they offer ensures that we find the perfect match for each project. What stands out is their attention to detail and quick turnaround times. We consider Allora USA an essential part of our supply chain.
Allora USA has been a game-changer for our fabrication business. Their high-quality sinks and faucets always impress our clients, and their reliable customer service ensures timely shipments, helping us avoid delays. We highly recommend them.
Allora USA provides an incredible selection of sinks and faucets that elevate our kitchen and bathroom designs. Their team is always responsive, helping us source the perfect products for our clients’ specific needs. The combination of aesthetic appeal and functional reliability has made them our go-to supplier for the last five years. We can confidently say their products exceed industry standards.
Allora USA has been instrumental in ensuring the success of our large-scale development projects. The consistent quality of their products and their ability to meet tight deadlines has given us peace of mind. Their team is always proactive in resolving any challenges, making them a reliable partner we can count on.
From initial consultation to final installation, Allora USA has been an exceptional partner. Their products not only meet our high standards of functionality and durability but also align with the aesthetic demands of our high-end projects. Their flexibility in handling bulk orders and customizing solutions for unique project requirements sets them apart from other suppliers.