




The Three Working ADA Bathroom Layout Types
Figures below are the plan-stage governing dimensions; confirm each against the 2010 ADA Standards text and your jurisdiction's adopted code at design review.
| Layout Type | Where It Fits | Governing Dimensions | Fixture Implications |
|---|---|---|---|
| Single-wall | Compact commercial restrooms and unit baths; all plumbing on one wet wall | 30 x 48 in clear floor space at each fixture (§305.3), overlapping allowed; turning space per §304.3 | Shallow-bowl lavatory keeps knee space open (§306.3); wall-hung or compact-depth fixtures protect the turning space |
| Compartment (toilet room) | Multi-user commercial restrooms with an accessible compartment | Toilet room per §603; water closet and compartment dimensions per §604, compartments specifically §604.8 (confirm applicable subsection/table pre-publish); grab bars per §609 | Lavatory outside the compartment on the shortest accessible route; §606 clearances at the lavatory |
| Roll-in shower plan | Accessible unit baths, senior living, hospitality ADA rooms | Roll-in compartment 30 x 60 in minimum, transfer type 36 x 36 in (§608); grab bars 33 to 36 in AFF (§609) | Roll-in base with matching trim and handheld spray (§309.4 operation); reinforced walls before finishes |
Single-wall
Where It Fits
Compact commercial restrooms and unit baths; all plumbing on one wet wall
Governing Dimensions
30 x 48 in clear floor space at each fixture (§305.3), overlapping allowed; turning space per §304.3
Fixture Implications
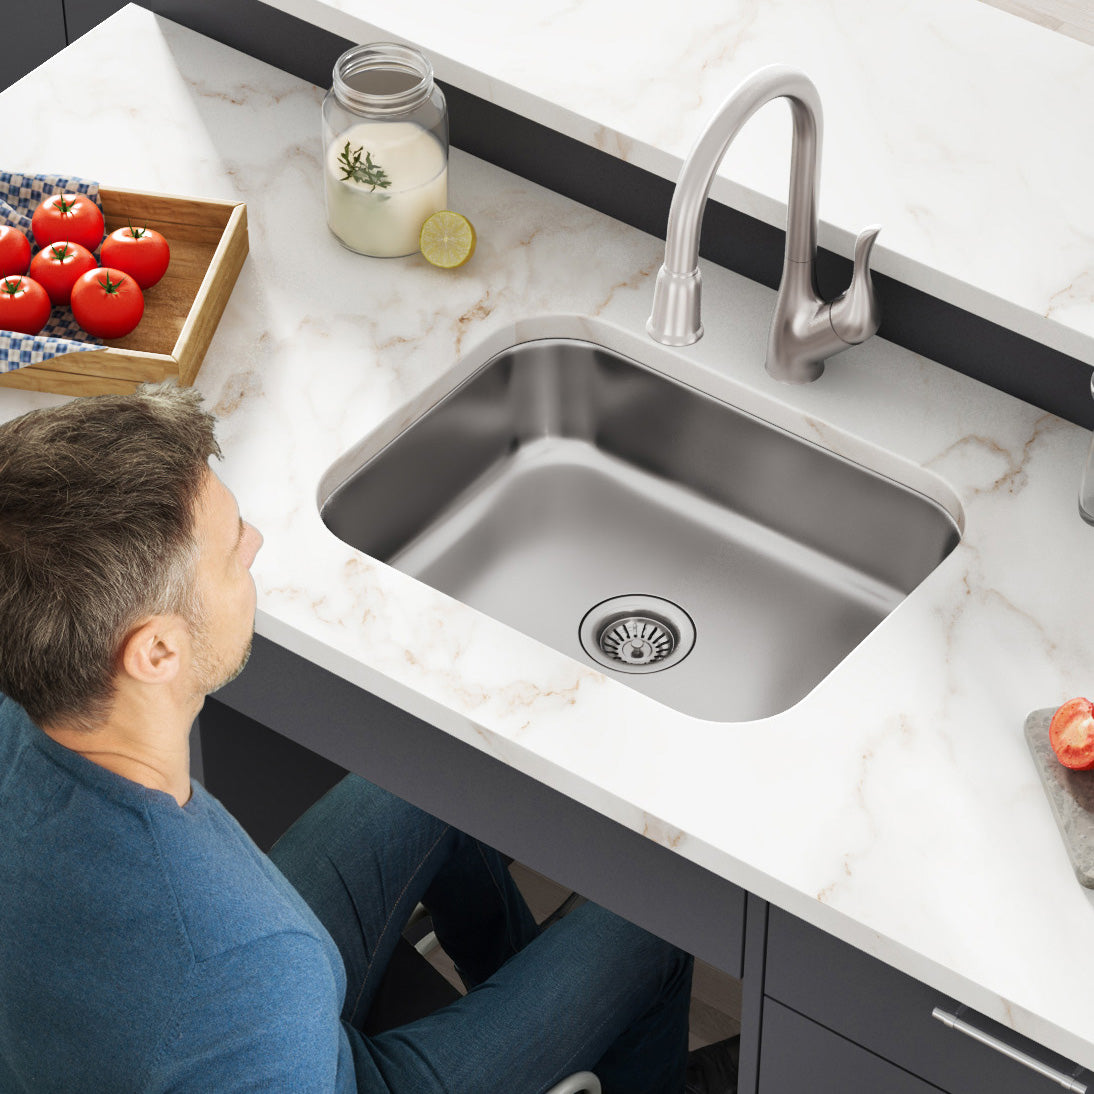
Shallow-bowl lavatory keeps knee space open (§306.3); wall-hung or compact-depth fixtures protect the turning space
Compartment (toilet room)
Where It Fits
Multi-user commercial restrooms with an accessible compartment
Governing Dimensions
Toilet room per §603; water closet and compartment dimensions per §604, compartments specifically §604.8 (confirm applicable subsection/table pre-publish); grab bars per §609
Fixture Implications
Lavatory outside the compartment on the shortest accessible route; §606 clearances at the lavatory
Roll-in shower plan
Where It Fits
Accessible unit baths, senior living, hospitality ADA rooms
Governing Dimensions
Roll-in compartment 30 x 60 in minimum, transfer type 36 x 36 in (§608); grab bars 33 to 36 in AFF (§609)
Fixture Implications
Roll-in base with matching trim and handheld spray (§309.4 operation); reinforced walls before finishes
Per-Layout Fixture Selection
| Layout | Lavatory | Faucet | Bathing |
|---|---|---|---|
| Single-wall | ADA bathroom sinks (undermount, shallow bowl) | ADA bathroom faucets | — |
| Compartment | ADA bathroom sinks, ADA rectangle bathroom sinks | ADA bathroom faucets | — |
| Roll-in plan | ADA undermount bathroom sinks | ADA bathroom faucets | ADA roll-in shower bases, ADA shower systems, ADA handheld showers |
Single-wall
Lavatory
Faucet
Bathing
—
Compartment
Lavatory
Faucet
Bathing
—
Roll-in plan
Lavatory
Faucet
Bathing
Clearance Logic That Makes Tight Plans Work
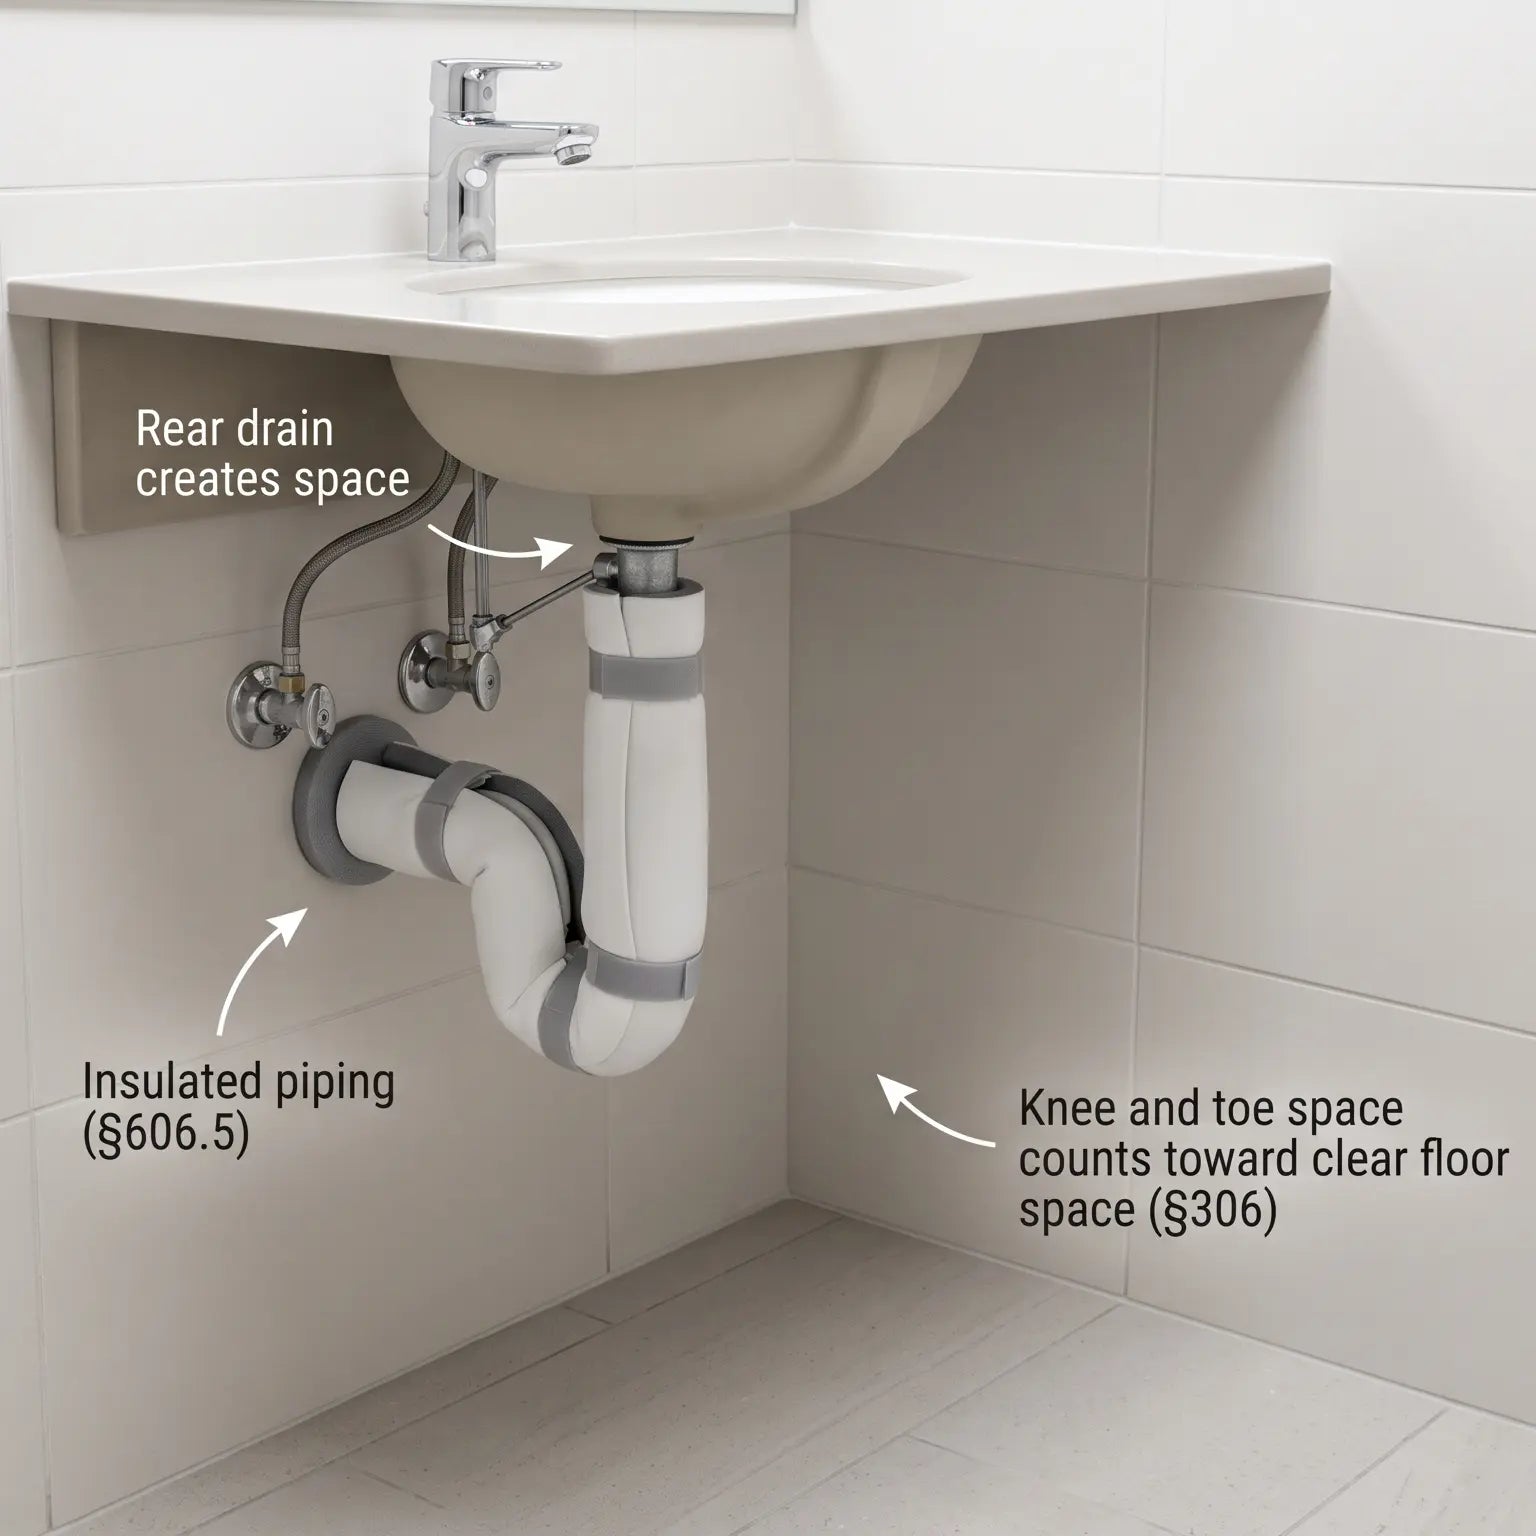
Clear floor spaces may overlap one another and the turning space; that overlap is the difference between an accessible plan that fits a real unit footprint and one that does not. Knee and toe space under the lavatory counts toward the clear floor space at that fixture (§306), which is why shallow-bowl, rear-drain basins carry so much of the layout load. Exposed piping in any open knee space is insulated or configured to prevent contact (§606.5).