




ADA Master Bathroom Fixture Schedule
Each row states the governing installed dimension and links to the matching fixture range. Confirm every figure against the model's specification sheet at submittal; installed conditions control compliance.
| Fixture | Governing installed requirement | Fixture range |
|---|---|---|
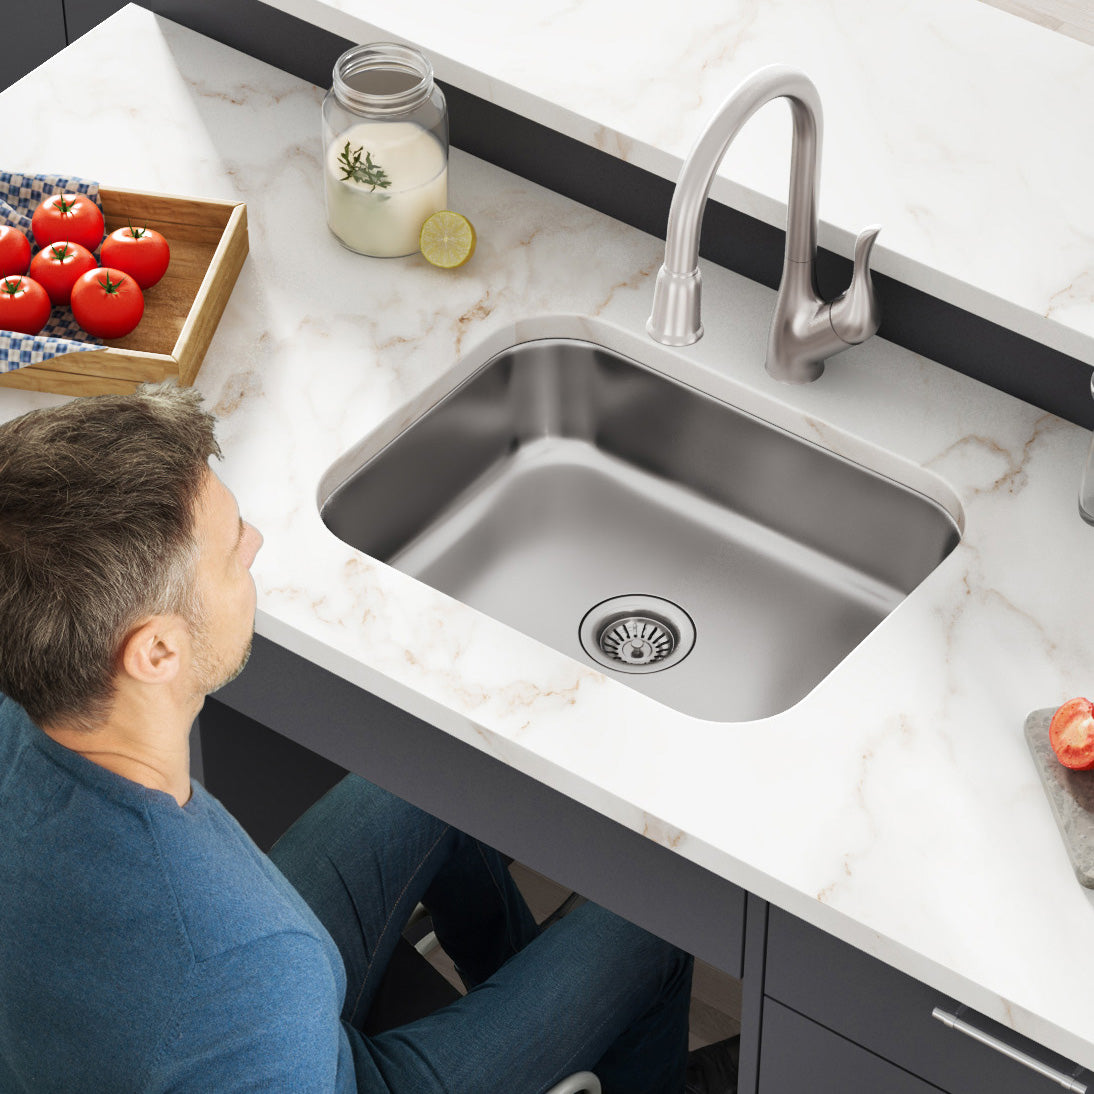
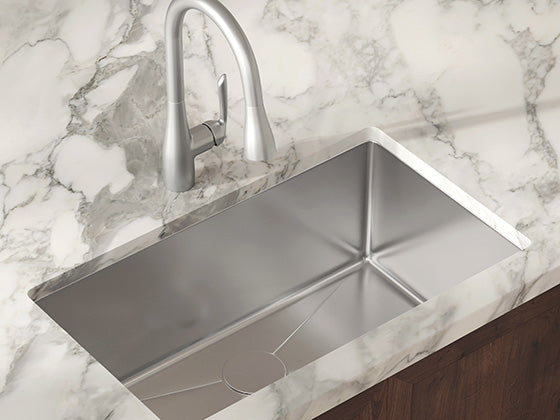
| Lavatory / vanity sink | Rim or counter at 34 in maximum; knee clearance 27 in high, 30 in wide; shallow bowls preserve clearance under standard counter buildups (§606.3, §306.3) | ADA undermount bathroom sinks, ADA rectangle bathroom sinks, ADA oval bathroom sinks |
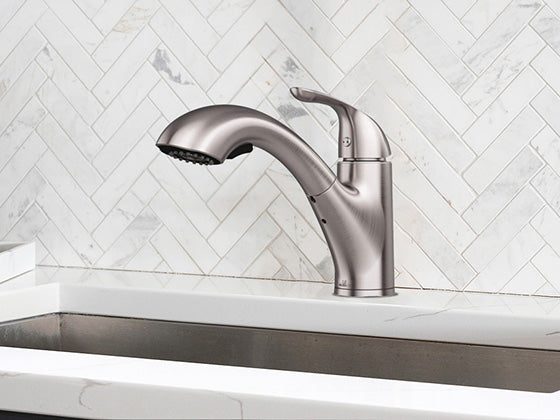
| Lavatory faucet | Operable with one hand, without tight grasping, pinching, or wrist twisting; 5 lbf maximum force (§606.4, §309.4) | ADA bathroom faucets |
| Roll-in shower base | 30 by 60 in minimum roll-in compartment; transfer type 36 by 36 in (§608) | ADA roll-in shower bases, ADA shower bases |
| Shower system and handheld | Handheld spray unit with hose; controls per §309.4 operation (§608, §309.4) | ADA shower systems, ADA handheld showers |
| Exposed piping | Insulated or configured to prevent contact under the lavatory (§606.5) | Included with sink specification |
| Grab bar backing | Bars mounted 33 to 36 in above finish floor; wall framing carries grab-bar-ready blocking at shower and water closet before finishes close (§609) | Framing note for GC scope |
Confirm every figure against the model's specification sheet at submittal; installed conditions control compliance.

The Clearances That Shape the Plan
Clear floor spaces may overlap each other and the turning space, which is what makes a compact accessible master bath workable. The 30 by 48 inch rectangles at the lavatory, water closet, and shower entry are positioned first; the turning space, a 60 inch diameter circle or compliant T-shaped space (§304.3), then fixes the door swing and vanity run. Doors need their maneuvering clearances on the approach sides (§404.2.4 with the swinging-door table §404.2.4.1, confirm the applicable approach row at design review); pocket and outswing doors are the usual recovery when a plan runs tight.
Compliant-Ready Fixture Packages
A master-bath package pairs a shallow-bowl undermount or top-mount lavatory, a lever or touch-operable faucet, and a roll-in base with matching trim, each dimensioned so the installed assembly meets the clearances above. Compliance is a property of the installed condition, not of any single product; the specification sheets carry the figures your submittal review needs.
Lavatory / Vanity Sink
Shallow-bowl undermount, rectangle, and oval lavatories sized to preserve knee clearance under a 34 in maximum counter.
Explore ADA Bathroom Sinks →Lavatory Faucet
Lever and touch-operable faucets meeting §309.4 one-hand operation, 5 lbf maximum force.
Explore ADA Bathroom Faucets →Roll-In Shower Base & Trim
Roll-in and transfer-type bases with matching handheld shower systems and grab-bar-ready framing.
Explore ADA Shower Systems →