



Quick Reference
Five decisions that drive multifamily sink selection:
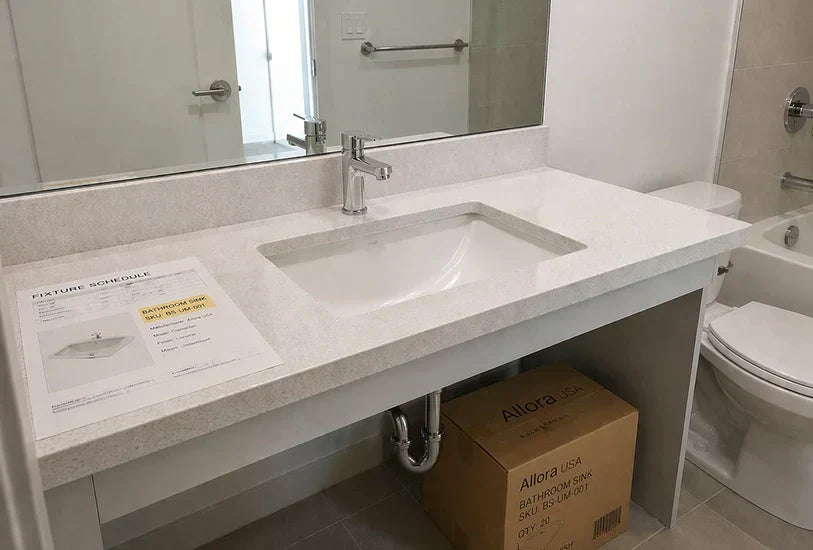
Scenario — On a 180-unit workforce build, mount type was specified without verifying cabinet width. Sinks arrived 32" wide; the standard vanity was 30". Caught on the first building during install.
Cost — 180 vanity substitutions, 4-week material reorder, RFI backlog that persisted into close-out on two phases.
How to choose sinks for multifamily projects is a specification decision, not a shopping decision — the right framework aligns mount type, material, ADA planning, and SKU strategy to project type before specification.
For developers, GCs, and procurement teams managing 100+ unit builds, this prevents errors that compound across every unit, floor, and phase of the project.
If your project includes ADA units, ADA Bathroom Requirements for Multifamily Units is worth reviewing alongside this framework — clearance and mounting rules differ enough that a single spec line rarely covers both standard and accessible layouts.
Start With Project Type, Not Product
The common mistake. Starting with a product catalog. Project type — not catalog — drives sink selection. It determines budget per unit, resident expectations, durability demands, ADA ratios, and how long the property manager will need to maintain and replace fixtures.

Class A. Design continuity and finish quality drive selection. Undermount sinks in vitreous china or solid surface for bathrooms, stainless steel or PVD-finished kitchen sinks. Residents expect coordinated finishes across fixtures.
Workforce. Balance durability with cost. Undermount or top-mount sinks in standard materials. Focus shifts from design differentiation to reliable performance and easy replacement.
Student housing. Damage resistance above all else. Top-mount sinks simplify installation and replacement. Residents turn over annually, and fixtures need to survive accordingly.
Senior living. Highest ADA unit ratios — often 30–100% of units. Wall-mount sinks maximize knee clearance. Every decision gets evaluated against accessibility first, design second.
Affordable / LIHTC. Optimize for lowest total cost of ownership. Top-mount sinks, minimal SKUs, bulk procurement. The property manager's replacement budget is the binding constraint, not the developer's design vision.
If project type doesn't drive the first sink decision, every downstream coordination conflict becomes harder to unwind.
Sink Mount Type Selection Framework

Mount type cascades into more downstream dependencies than any other sink decision: countertop fabrication, cabinet configuration, faucet compatibility, and ADA compliance. Get it wrong and the rework hits cutout templates, vanity specs, and plumbing rough-ins across every affected unit.
Undermount. Standard for new multifamily construction above budget tier. No exposed rim means easier countertop cleaning and a more finished look. Requires solid countertop materials (stone, solid surface, quartz) and a manufacturer cutout template. Higher install labor, but durability and aesthetics justify it for Class A, workforce, and most senior living.
Top mount (drop-in). The practical choice when budget or timeline is the binding constraint. Works with laminate and other countertop materials that can't support undermount installation. Faster to install, easier to replace. The exposed rim is a trade-off most student housing and affordable projects accept.
Wall mount. The preferred path for ADA-accessible bathrooms because it maximizes knee and toe clearance without depending on vanity modifications. Also used in commercial restrooms where floor cleaning access is a priority.
Mount type is the single decision that determines which downstream specs you can still change — and which you just locked in.
Sink Material Selection by Application

Bathroom sinks. Vitreous china is the default for multifamily: stain-resistant, color-stable, cost-effective at volume, and available in standard and ADA configurations. Solid surface gets specified for Class A and hospitality where integrated basin designs justify the premium.
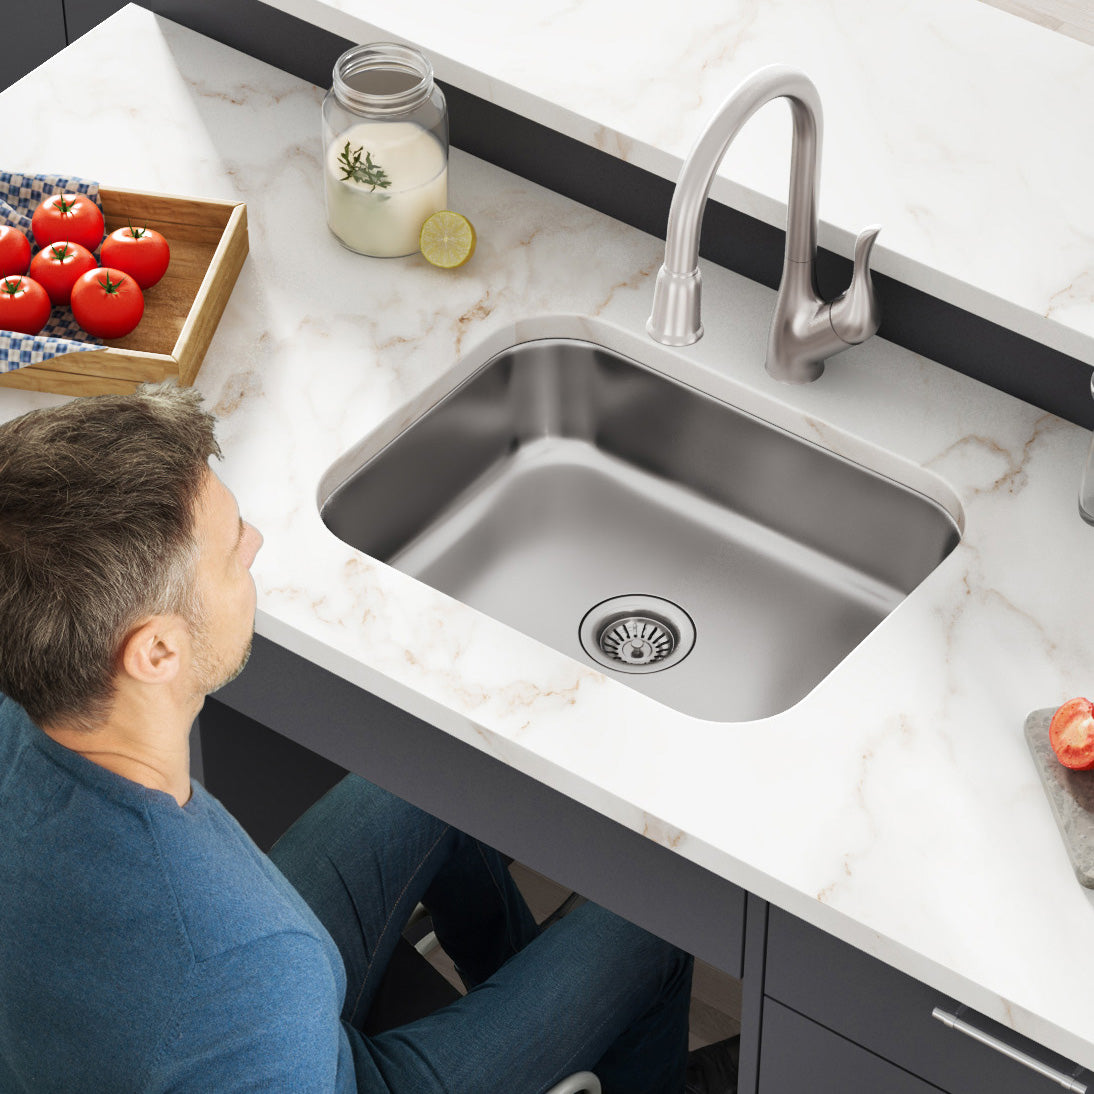
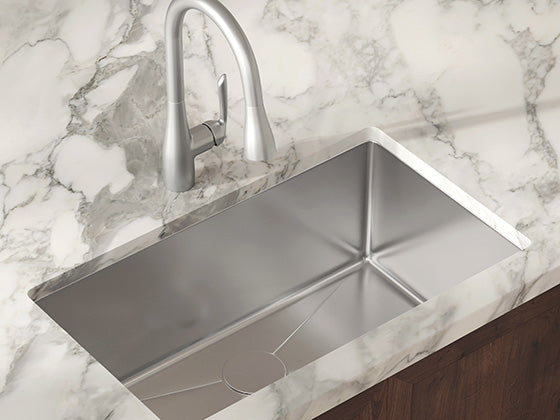
Kitchen sinks. Stainless steel dominates for good reason — lightweight, durable, affordable to ship in bulk, and compatible with every countertop material. 16-gauge is the commercial standard; 18-gauge is acceptable for budget tier; anything thinner is a replacement liability. PVD-coated finishes (matte black, gold, gunmetal) are increasingly specified for Class A where kitchen aesthetics drive lease-up.
Standardize across units. Within a single project, lock material at project-type level. Mixed materials create procurement complexity, complicate replacement inventory, and produce visible inconsistency that property managers inherit for the life of the building.
Lock material at project-type level, not unit-plan level — mixed materials are where SKU counts double without anyone noticing.
ADA vs. Standard Unit Planning
The question. Not 'which sinks are compliant?' — it's 'how many accessible units does this project require, and how does the ADA sink model relate to the standard model?'

Ideal state. The ADA sink shares the same cutout dimensions as the standard sink. One template for the fabricator, one rough-in for the plumbing sub, one replacement SKU for the property manager. The only differences are basin depth and mounting height.
When that's not possible. Break ADA sinks out as a separate line item in the fixture schedule with independent quantity confirmation, a separate cutout template, and a distinct SKU in the replacement inventory plan.
Verify unit ratios. Class A and workforce multifamily typically require 5–10% accessible units. Senior living can require 30–100%. Confirm your project's ratio against local code before finalizing sink counts.
Standardized undermount bathroom sinks and ADA bathroom sink models are the most common pairing for maintaining specification consistency across standard and accessible units.
The ADA model that shares a cutout template with the standard model is worth more than the one that's $5 cheaper per unit.
SKU Standardization and Replacement Strategy
The sink you specify today needs to be reorderable in five years when the first units turn over. This is where most multifamily sink selection fails — not at construction, but at year three when the property manager needs 12 replacement sinks and the original SKU is discontinued.
SKU targets. Aim for 1–3 sink models per project. One standard bathroom model, one ADA bathroom model, one kitchen model. Distinct unit tiers (standard vs. premium) may justify a fourth. Every model beyond that requires explicit justification against procurement complexity and replacement risk.
Reorder availability. Verify before specifying. Ask the supplier: will this SKU be available in the same dimensions and finish in 3–5 years? If the answer is uncertain, choose a different model. The cheapest sink today is expensive if it forces re-specification and re-fabrication at first replacement.
A sink program isn't finished at TCO — it's finished at year-five reorder availability.
Multifamily Sink Selection Decision Matrix
Use this matrix to align sink selection decisions with your project type. Each column represents a common multifamily project category. Each row maps a selection factor to the recommendation for that project type.
| Decision | Class A | Workforce | Student Housing | Senior Living | Affordable / LIHTC |
|---|---|---|---|---|---|
| Mount type | Undermount | Undermount / Top mount | Top mount | Wall mount | Top mount |
| Material (bath / kitchen) | Vitreous china / PVD steel | Vitreous china / SS | Vitreous china / SS | Vitreous china / SS | Vitreous china / SS |
| ADA unit ratio | 5–10% | 5–10% | Varies by code | 30–100% | 5–15% |
| Finish priority | Design continuity | Neutral durability | Damage resistance | Accessibility + safety | Cost control |
| SKU target | 2–4 models | 2–3 models | 1–2 models | 2–3 models (ADA-heavy) | 1–2 models |
| Replacement priority | Aesthetic consistency | Availability + cost | Fast turnaround | ADA compliance | Lowest unit cost |
| Procurement model | Spec-driven, phased | Volume-driven, phased | Bulk single-order | Phased, compliance-led | Bulk single-order |

This matrix is a starting framework, not a rigid prescription. Project-specific unit mix, code requirements, and budget constraints will shift cells. But if current selections diverge significantly from the pattern above, that's worth investigating before the spec is finalized.
Why Sink Selection Breaks Down
The selection itself is rarely the problem. The breakdown happens between selection and execution.
Design-to-procurement gap. The architect specifies a sink. Procurement substitutes it for cost months later. The substitution doesn't match the cutout template, the faucet pairing, or the ADA clearance.
No single owner. Architect specifies. Developer approves. Procurement sources. GC installs. Property manager maintains. Five handoffs, zero continuity.
The fix is structural. It requires a supplier that bridges specification and procurement — coordinated documentation, consistent SKUs, pricing that holds through phased ordering, and replacement availability beyond the construction warranty. That's the coordination infrastructure Allora USA provides through the Allora Advantage program.
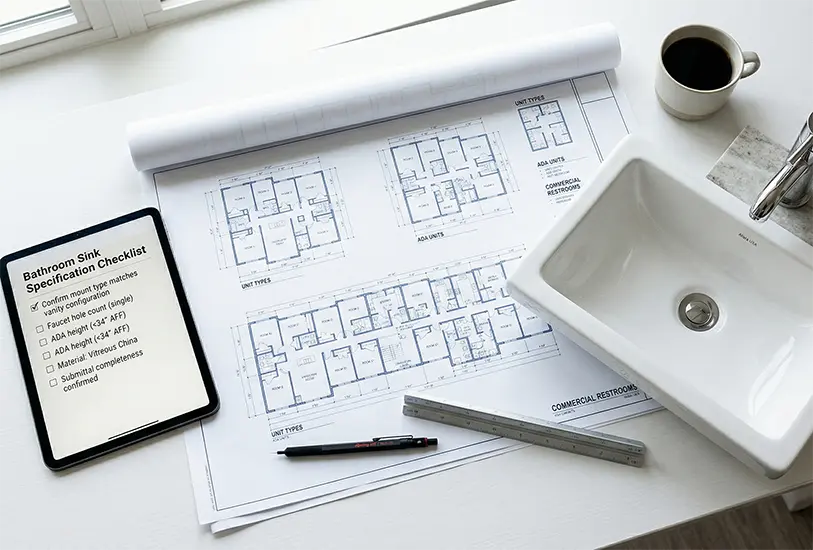
Once selection is set, validate every specification detail with the Bathroom Sink Specification Checklist before submitting. Mount type, faucet coordination, ADA clearances, material codes, and submittal completeness each have verification items that prevent rework downstream.
Work with us
Request a specification review for your project
Allora USA works with developers, GCs, and procurement teams to map sink selections to project type, budget, and construction schedule. We provide coordinated spec sheets, cutout templates, CAD/BIM files, ADA documentation, and phased delivery across multi-building projects.
Questions? Call 571-291-3484