



Quick Reference
A standardized bathroom sink program addresses five operational areas:
Standardizing bathroom sinks across a multifamily project means reducing the number of sink models to the minimum required, then maintaining that selection across buildings, phases, and years of replacement cycles. It is an operational strategy, not a design constraint.
Every additional bathroom sink SKU adds a procurement line, a cutout template, an installation variation, and a replacement complication that the property management team inherits for 15 to 25 years. The specification phase is the only point where you can prevent that complexity from entering the project.
This framework is for developers, property management companies, and procurement teams who are managing bathroom sink selection across large-scale multifamily projects — where the goal is repeatability, cost control, and long-term operational simplicity.
Why Bathroom Sink Standardization Matters on Multifamily Projects

The cost of over-customization is invisible during construction. It shows up three years later when the first units turn over and the property manager discovers the original sink model is discontinued, the cutout template doesn't match the replacement, and the countertop needs to be re-fabricated for a single bathroom.
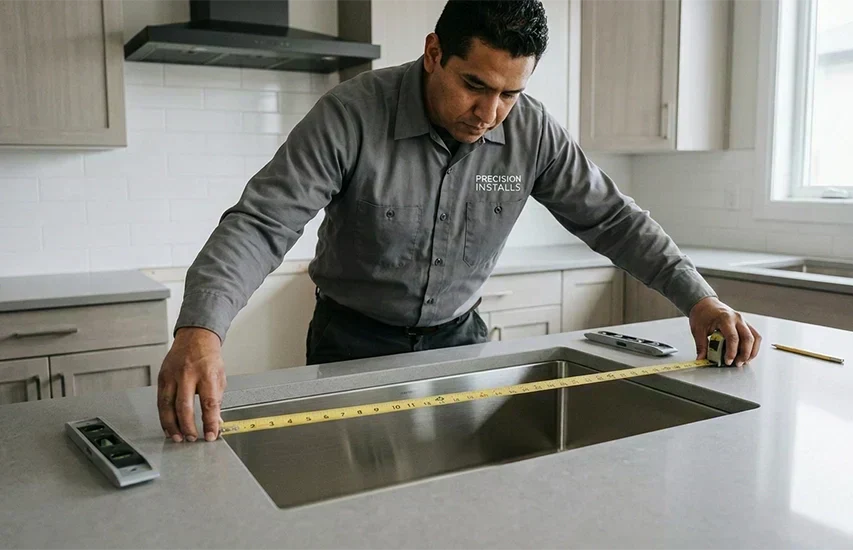
The construction cost is real too. Every additional sink model means the plumbing sub has to adjust the rough-in, the fabricator has to switch templates, and procurement has to manage another line item. On a 200-unit project, the delta between two models and five models isn't a design decision — it's an operational cost that compounds across every unit.
Standardization protects four budgets simultaneously: the developer's construction budget, the GC's labor budget, the procurement team's purchasing budget, and the property manager's operating budget. No other single specification decision has that kind of downstream leverage.
How to Build a Standard Bathroom Sink Program

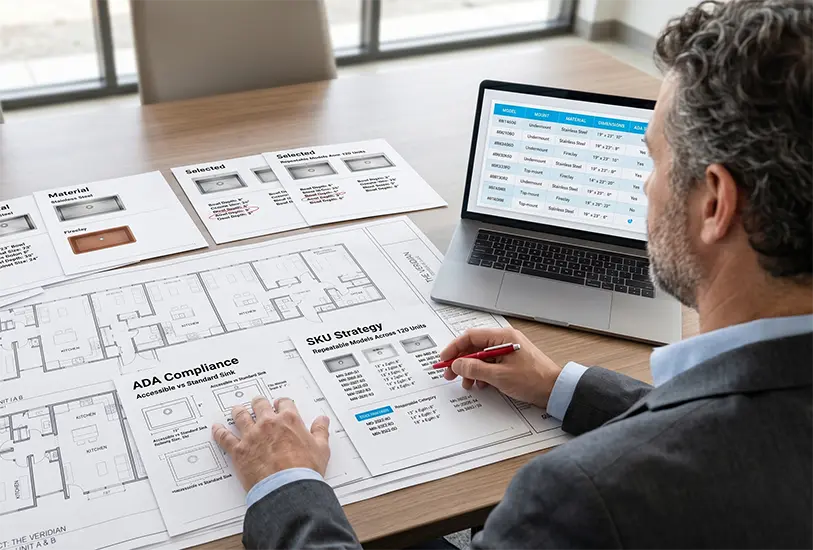
Step 1: Define your unit types. Most multifamily projects have two to three bathroom configurations: standard units, ADA-accessible units, and (on some projects) a premium tier. Each configuration needs its own sink model. That's your SKU count.
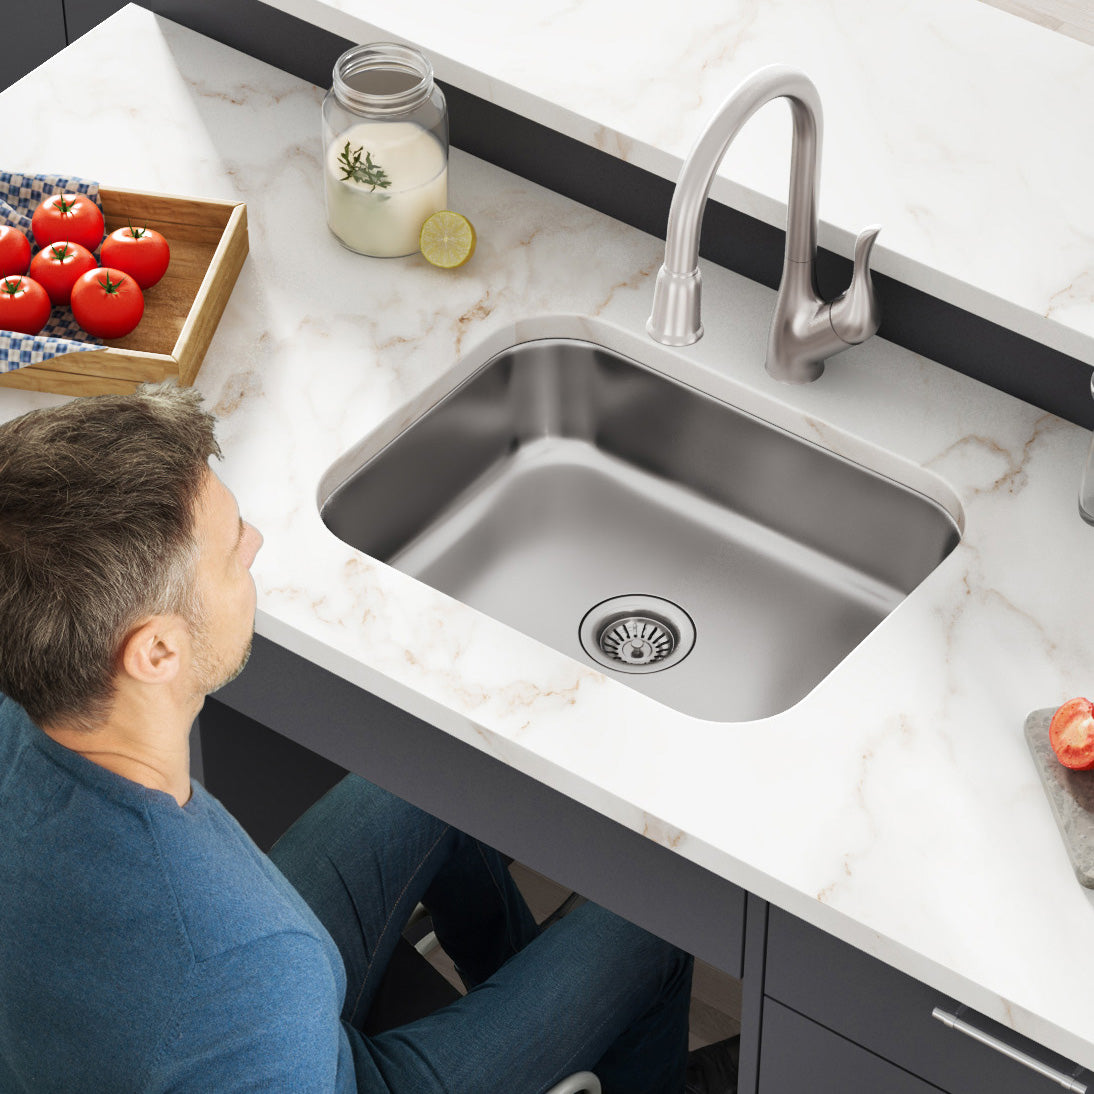
Step 2: Align the ADA model to the standard model where product line compatibility allows. The ideal outcome is an ADA sink that shares the same cutout dimensions as the standard model — different basin depth, same outside footprint. When achievable, this reduces complexity materially: one cutout template for the fabricator and one replacement model for the property manager. It does not eliminate all ADA coordination requirements — depth, drain configuration, and knee clearance still need independent verification — but it removes a major source of variability. Ask the supplier if their ADA variant matches their standard model's cutout.
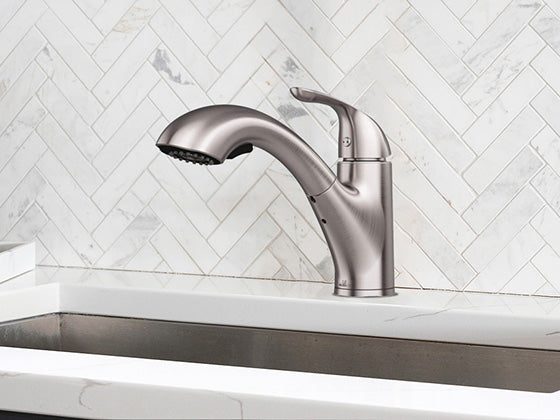
Step 3: Lock the faucet pairing. Target one primary bathroom faucet model across all residential units, with limited exceptions for ADA-specific requirements or premium unit tiers. Note the sink and faucet as a coordinated set on the fixture schedule. Verify hole count and spacing match. This prevents the most common field conflict on bathroom fixture installs.
If you're early in the specification phase, locking the sink-faucet pairing now prevents coordination conflicts and secures volume pricing before costs shift. 
Step 4: Verify reorder availability. Before finalizing, confirm with the supplier that the selected SKUs will remain available in the same dimensions, material, and finish for at least 3–5 years beyond construction completion. A discontinued SKU forces the property manager to re-specify, re-template, and potentially re-fabricate countertops across every replacement unit.
Step 5: Build the replacement inventory plan. Order attic stock — typically 2–5% of the total unit count — at the time of the initial purchase. Store it on-site or with the supplier. This eliminates lead time on the first replacement cycle and locks in the original pricing.
The property management payoff: standardized sinks mean fewer occupied-unit disruptions during turnover, simpler maintenance planning (one model to train staff on, one replacement part to stock), and faster unit refresh times. When a sink needs replacement in year four, the property manager orders the same SKU, drops in the same cutout, and closes the work order — no re-specification, no fabricator coordination, no multi-day bathroom downtime.
Once your sink program is defined, validate every specification detail with the Bathroom Sink Specification Checklist before submitting.
Standardization Impact: With vs. Without
This table maps the operational impact of bathroom sink standardization across six areas that affect construction cost, installation efficiency, and long-term replacement logistics.
| Area | Without Standardization | With Standardization | Impact |
|---|---|---|---|
| Procurement | Multiple POs, mixed suppliers, price variability | Single PO per phase, locked pricing, one supplier | Lower cost, fewer errors |
| Fabrication | Multiple cutout templates, custom coordination per unit type | One template for standard, one for ADA | Faster countertop production |
| Installation | Plumbing sub learns new sink each floor or building | Same rough-in repeated across all units | Fewer field modifications |
| Replacement (Year 1–5) | Original SKU may be discontinued; re-spec required | Same SKU available for reorder; no re-spec | Lower turnover cost |
| Replacement (Year 5–15) | Countertop re-fabrication if cutout changes | Cutout template unchanged; drop-in replacement | Minimal disruption |
| Inventory | Multiple SKUs in storage; higher carrying cost | 1–2 SKUs on hand; simpler inventory | Lower storage overhead |
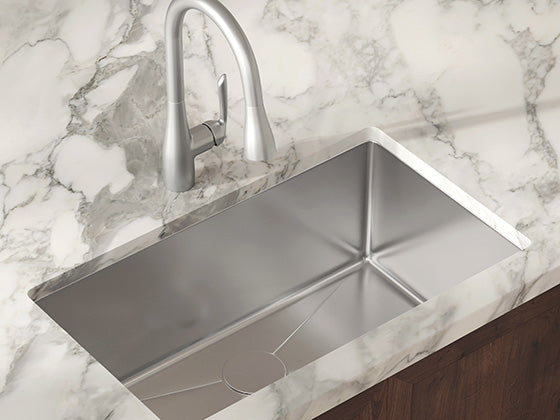
The most commonly standardized bathroom sink models for multifamily projects are rectangular undermount sinks for standard units and ADA undermount sinks for accessible units, paired with centerset bathroom faucets for consistency across all bathrooms.
Three Standardization Mistakes That Create Long-Term Cost

1. Standardizing on a model without verifying reorder availability. The cheapest sink at construction time becomes the most expensive sink at replacement time if the SKU is discontinued. Always confirm long-term availability before locking the spec.
2. Using different cutout dimensions for the ADA model. If the ADA sink requires a different cutout than the standard sink, the fabricator manages two templates and the property manager stocks two replacement models. That's the complexity you're trying to eliminate.
3. Skipping the faucet pairing. A standardized sink without a standardized faucet still creates field conflicts. Hole count mismatches, incompatible finishes, and inconsistent spout reach all multiply across units when the faucet isn't part of the program.
What a Standardization Partner Provides
Standardization is a supplier relationship, not just a product choice. The program only works if the supplier can deliver consistent SKUs across phases, hold pricing through phased procurement, provide matching ADA variants, and maintain reorder availability for years after construction.
Allora USA supports standardized bathroom sink programs through the Allora Advantage trade program: consistent SKUs with matching standard and ADA models, cutout template coordination, volume pricing locked at submittal approval, phased delivery aligned to construction schedule, and replacement inventory planning that extends beyond the construction warranty.
The operational advantage: direct-import pricing at wholesale volume, one supplier for standard and accessible configurations, and a product line that remains available for reorder. The savings come at construction and again at every replacement cycle for the life of the building.
Work with us
Build a Repeatable Bathroom Sink Program
Allora USA works with developers, PMCs, and procurement teams to define standardized bathroom sink programs for multifamily projects. We provide matching standard and ADA models, coordinated faucet pairings, volume pricing, and long-term replacement availability.
Questions? Call 571-291-3484