



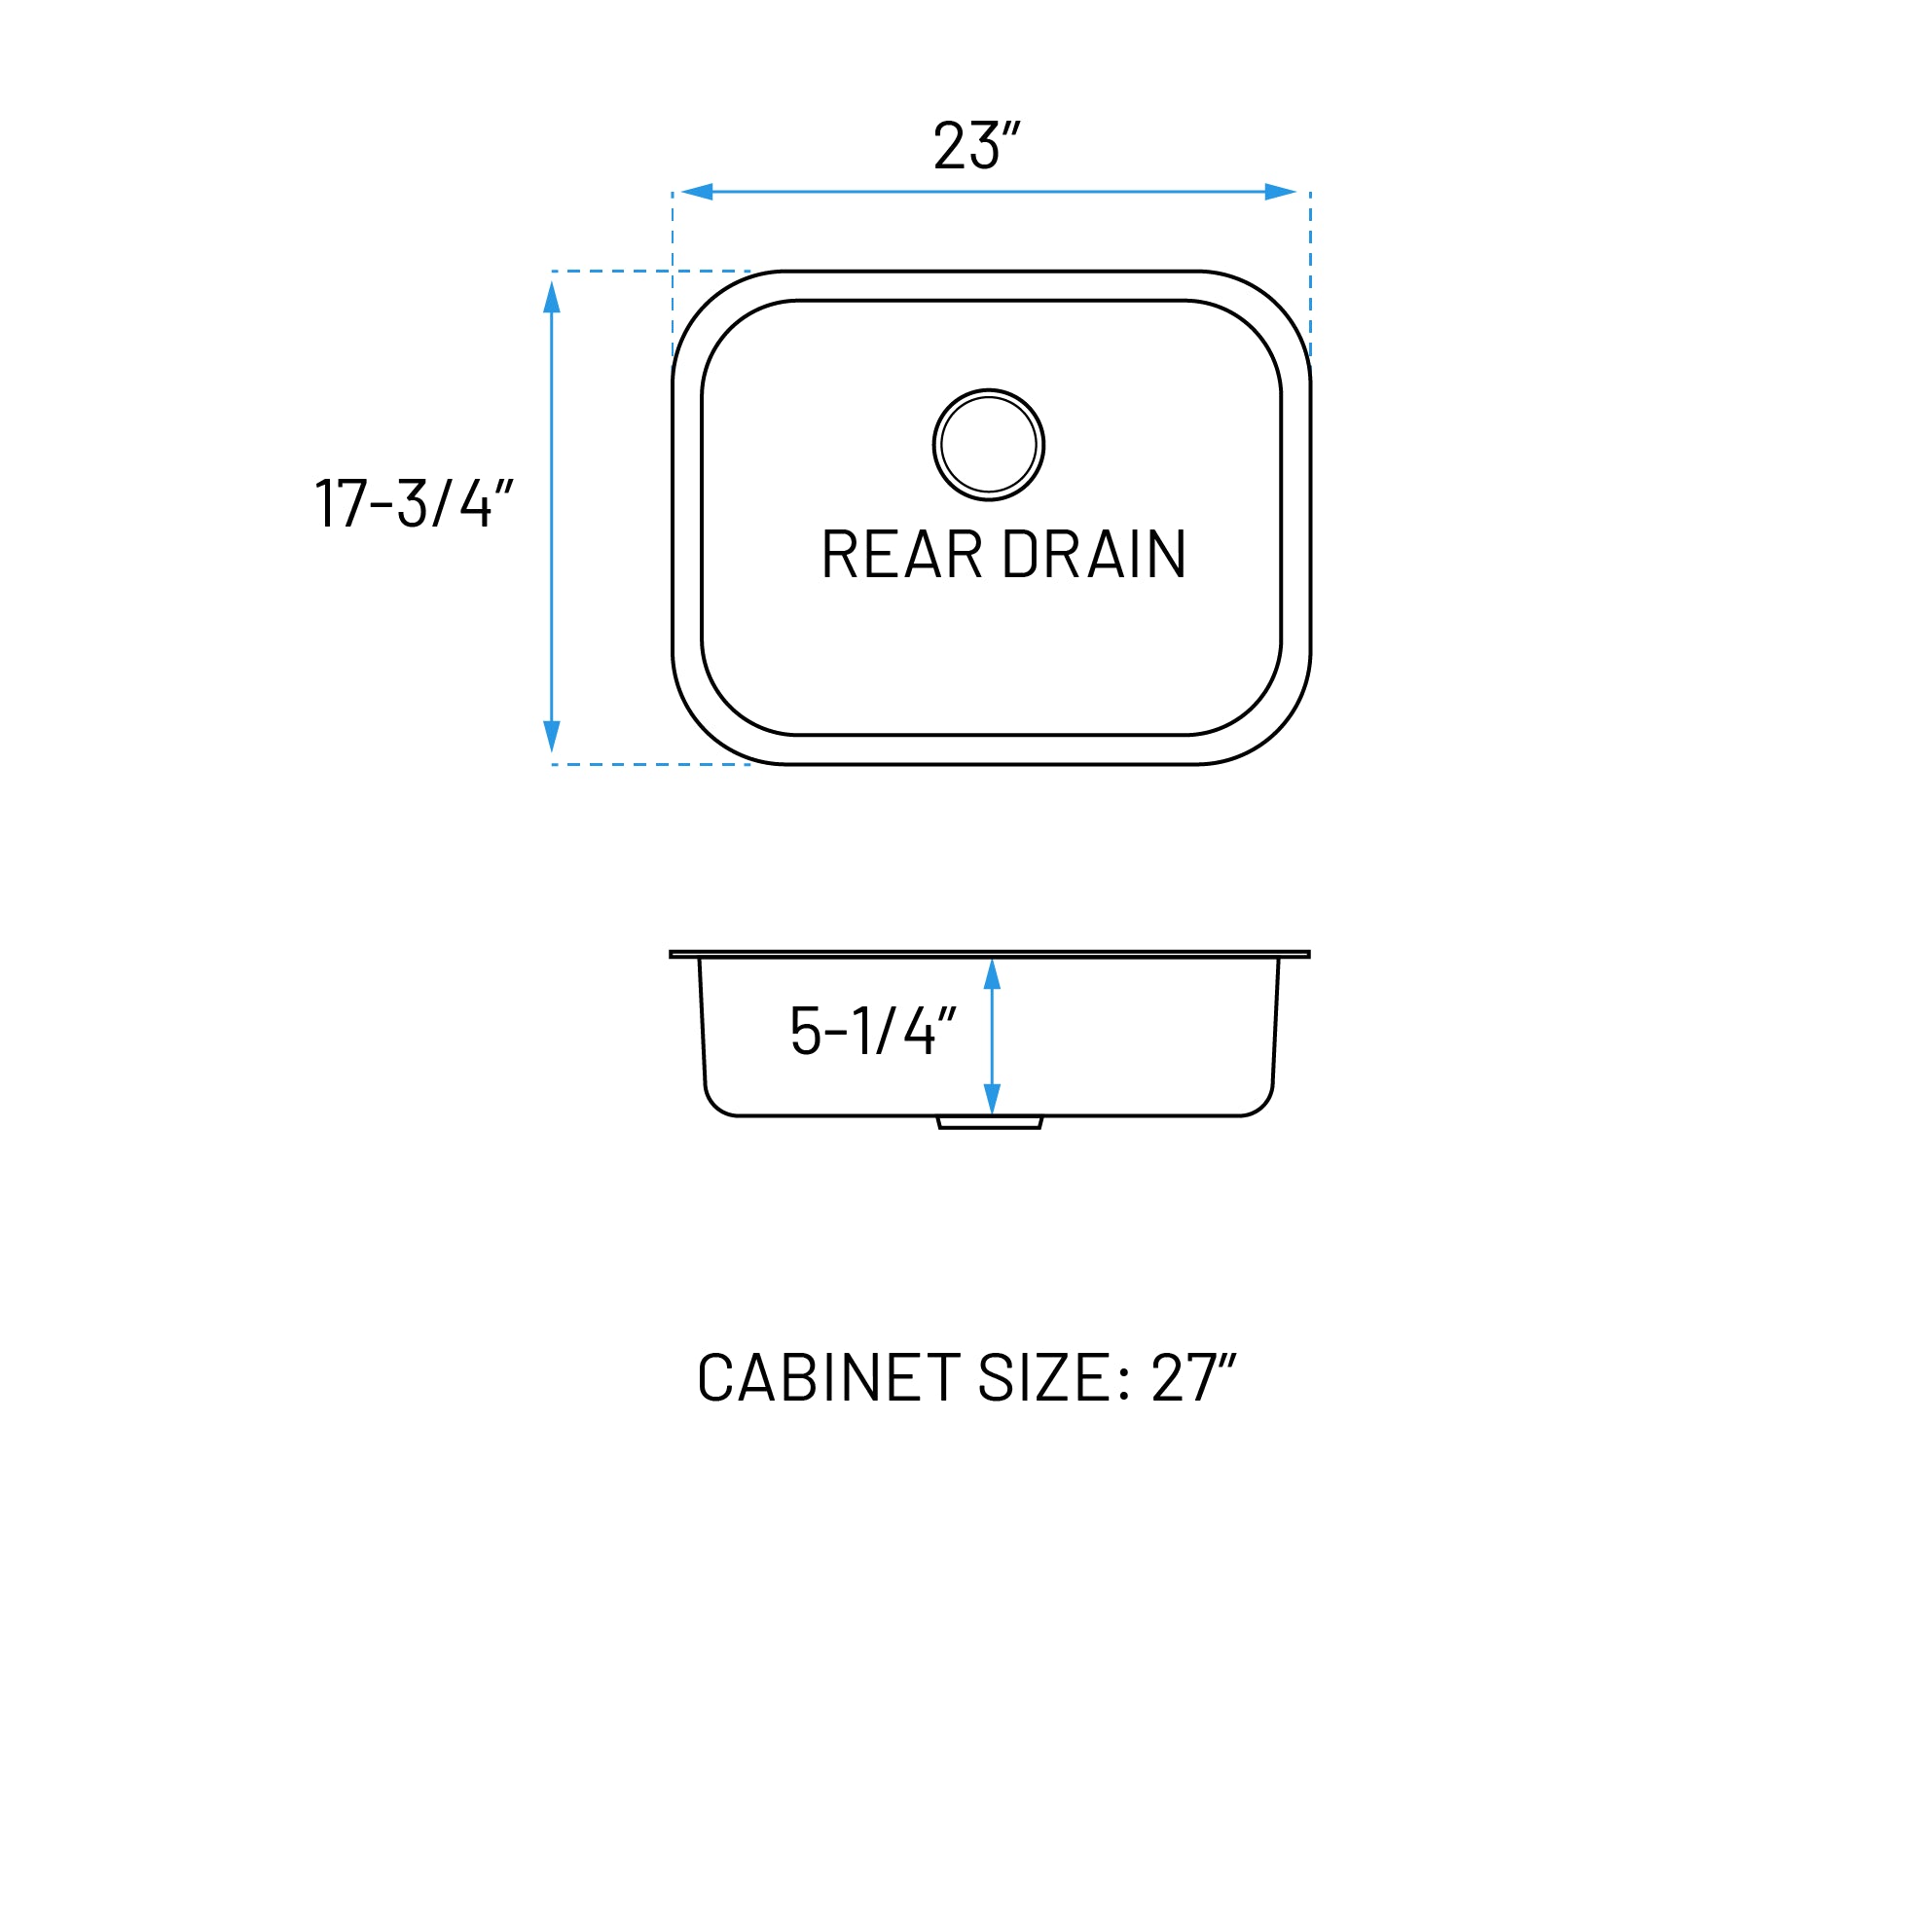
-
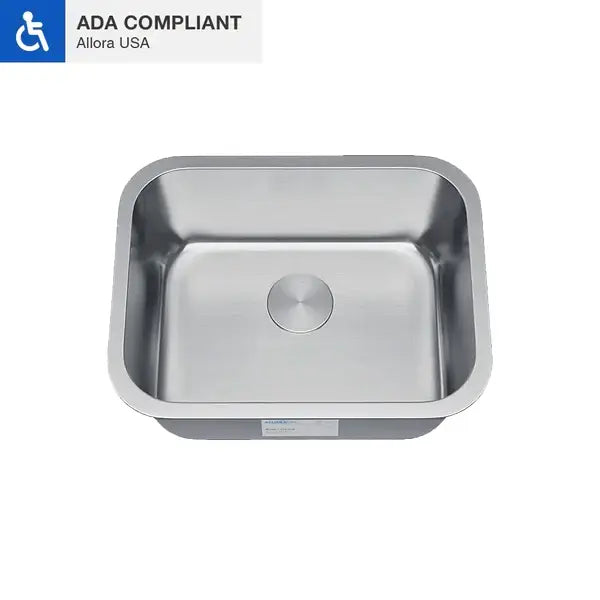
Size: 23" x 17-3/4" x 5-1/2"

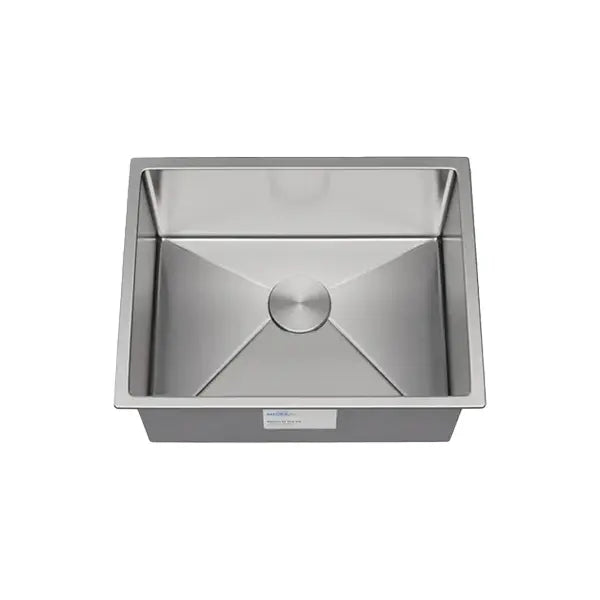
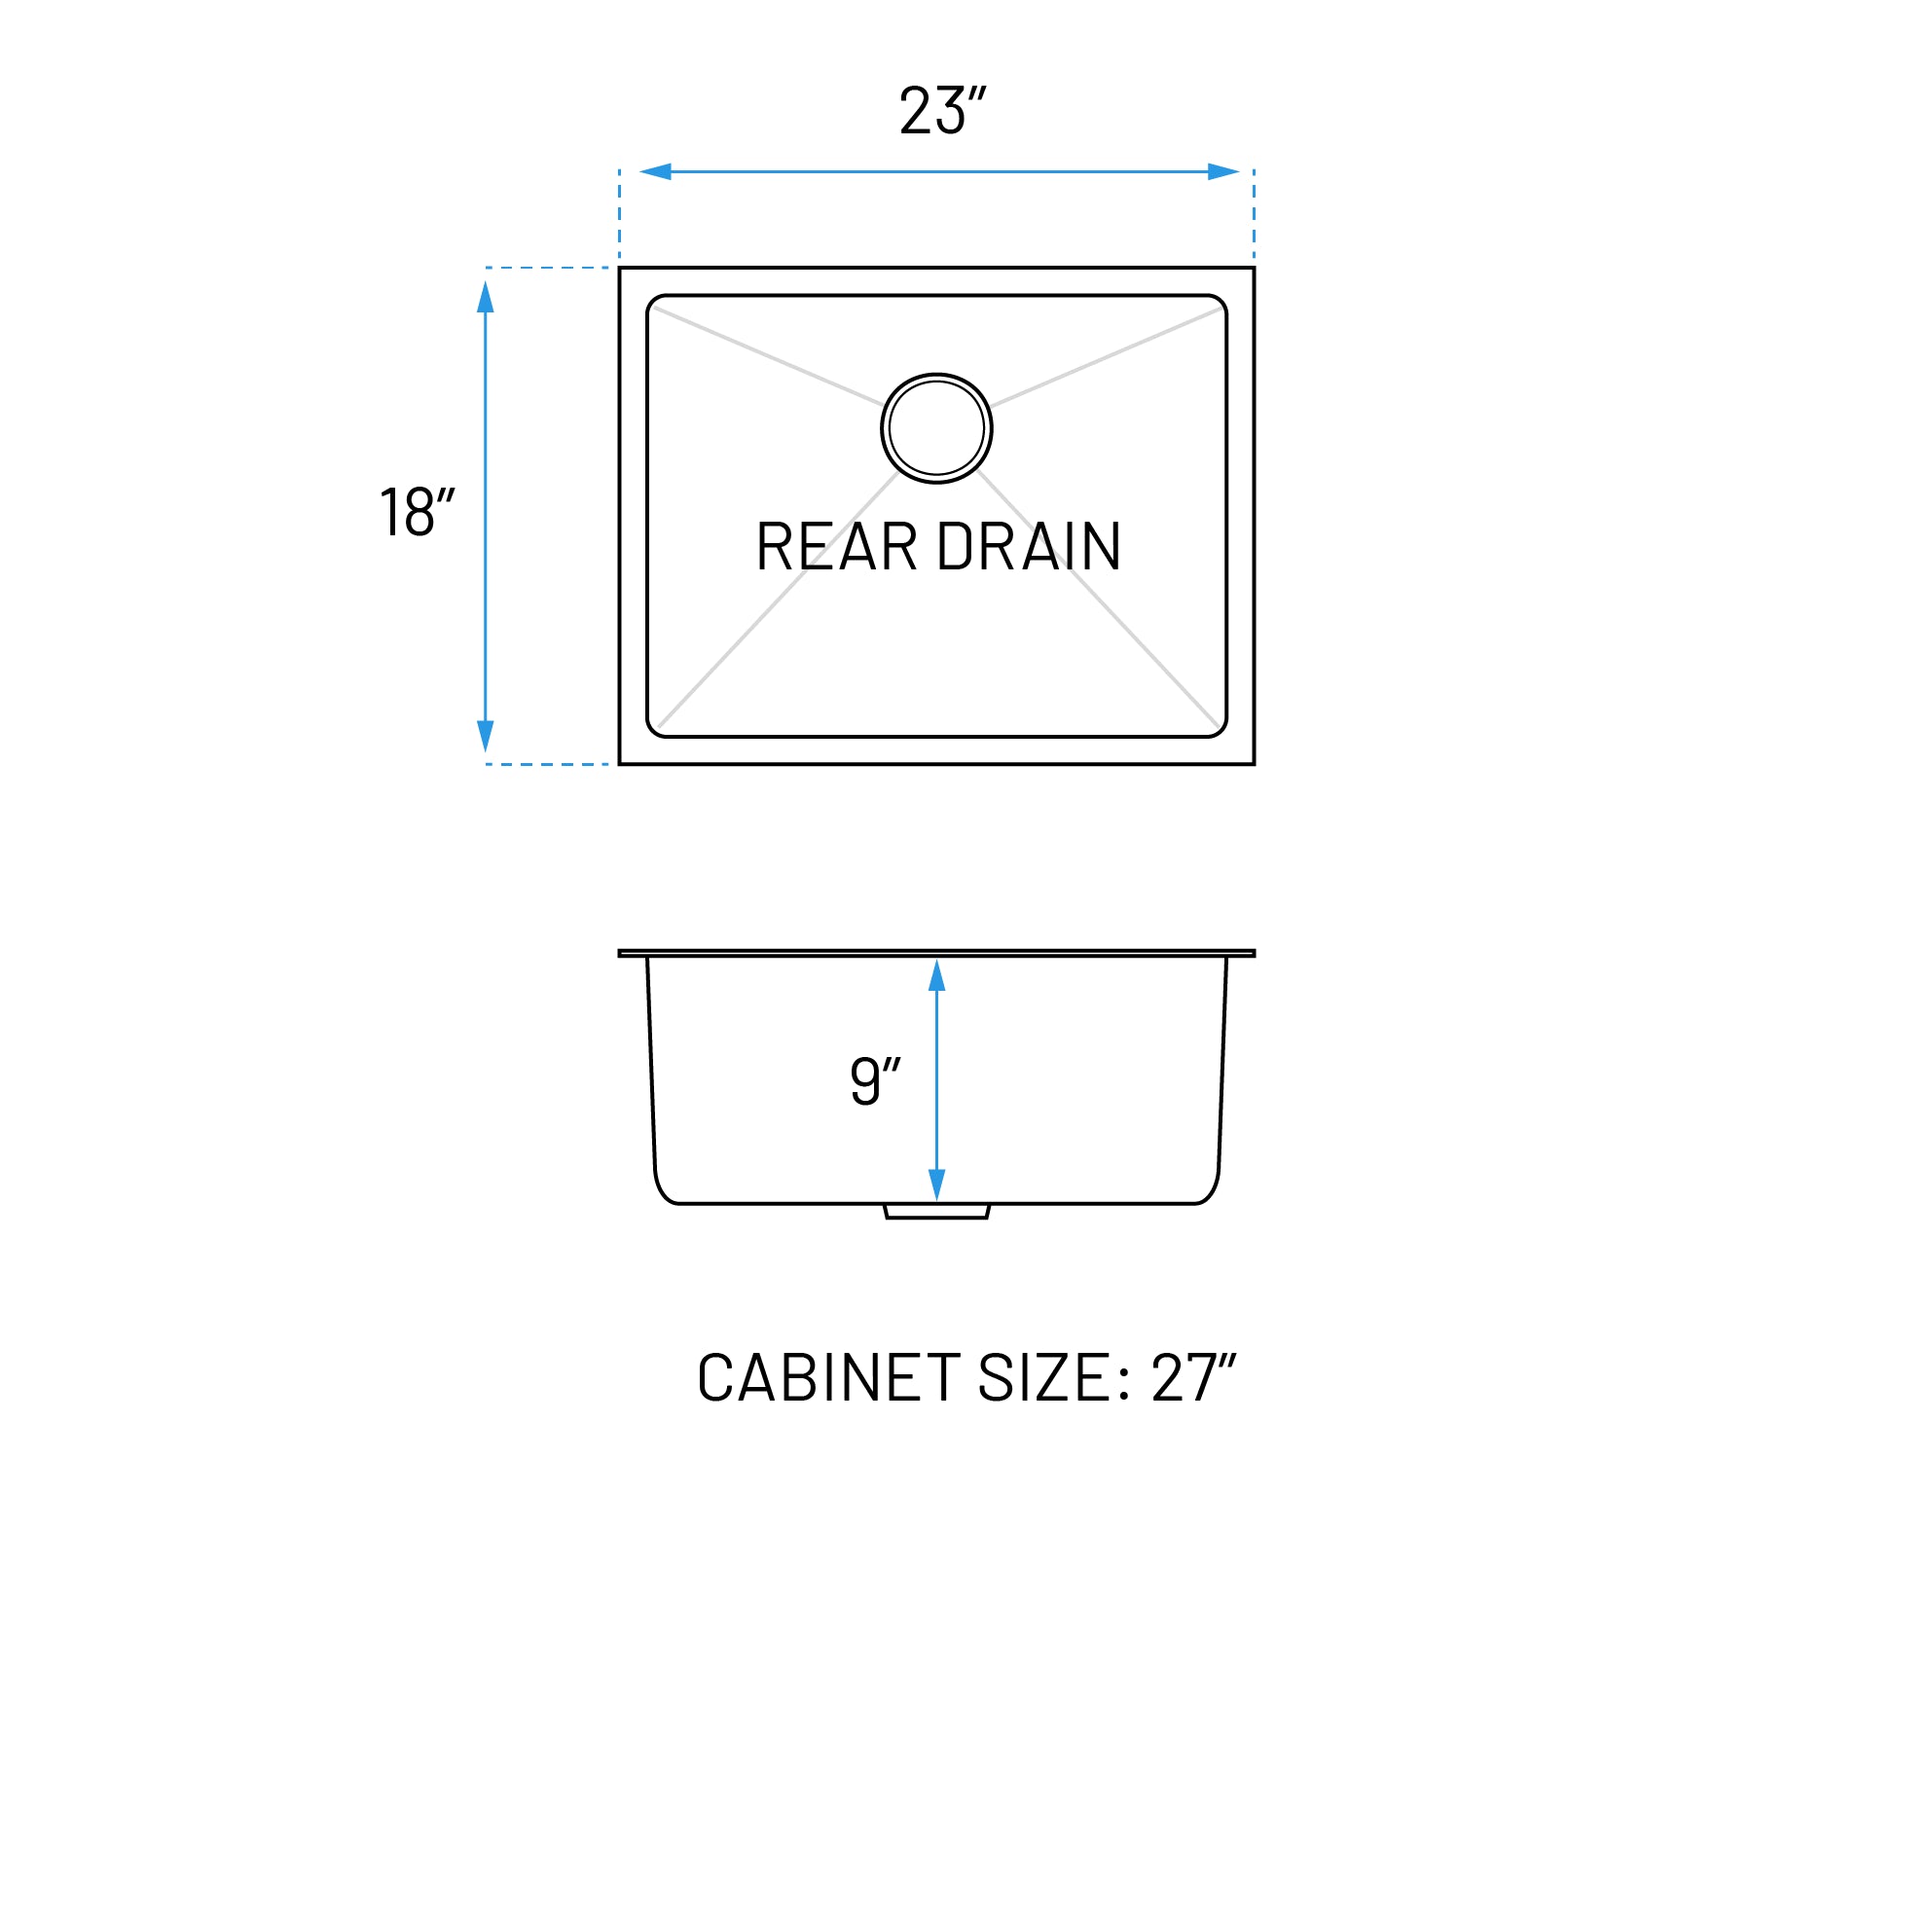
-
Size: 23″ x 18" x 9-1/4″
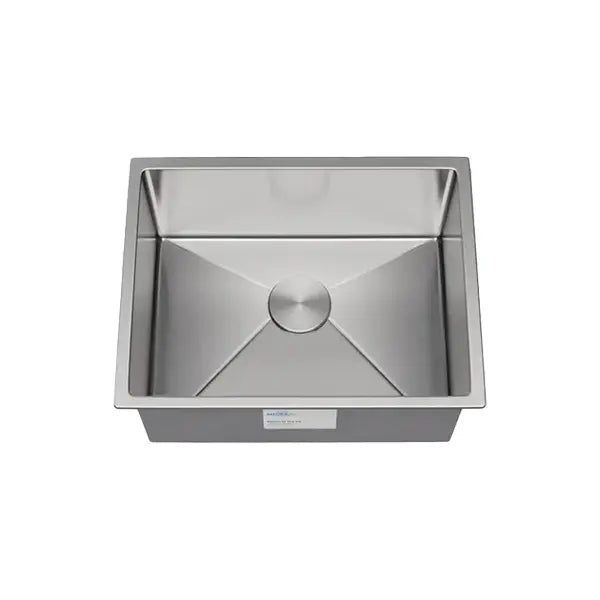
-
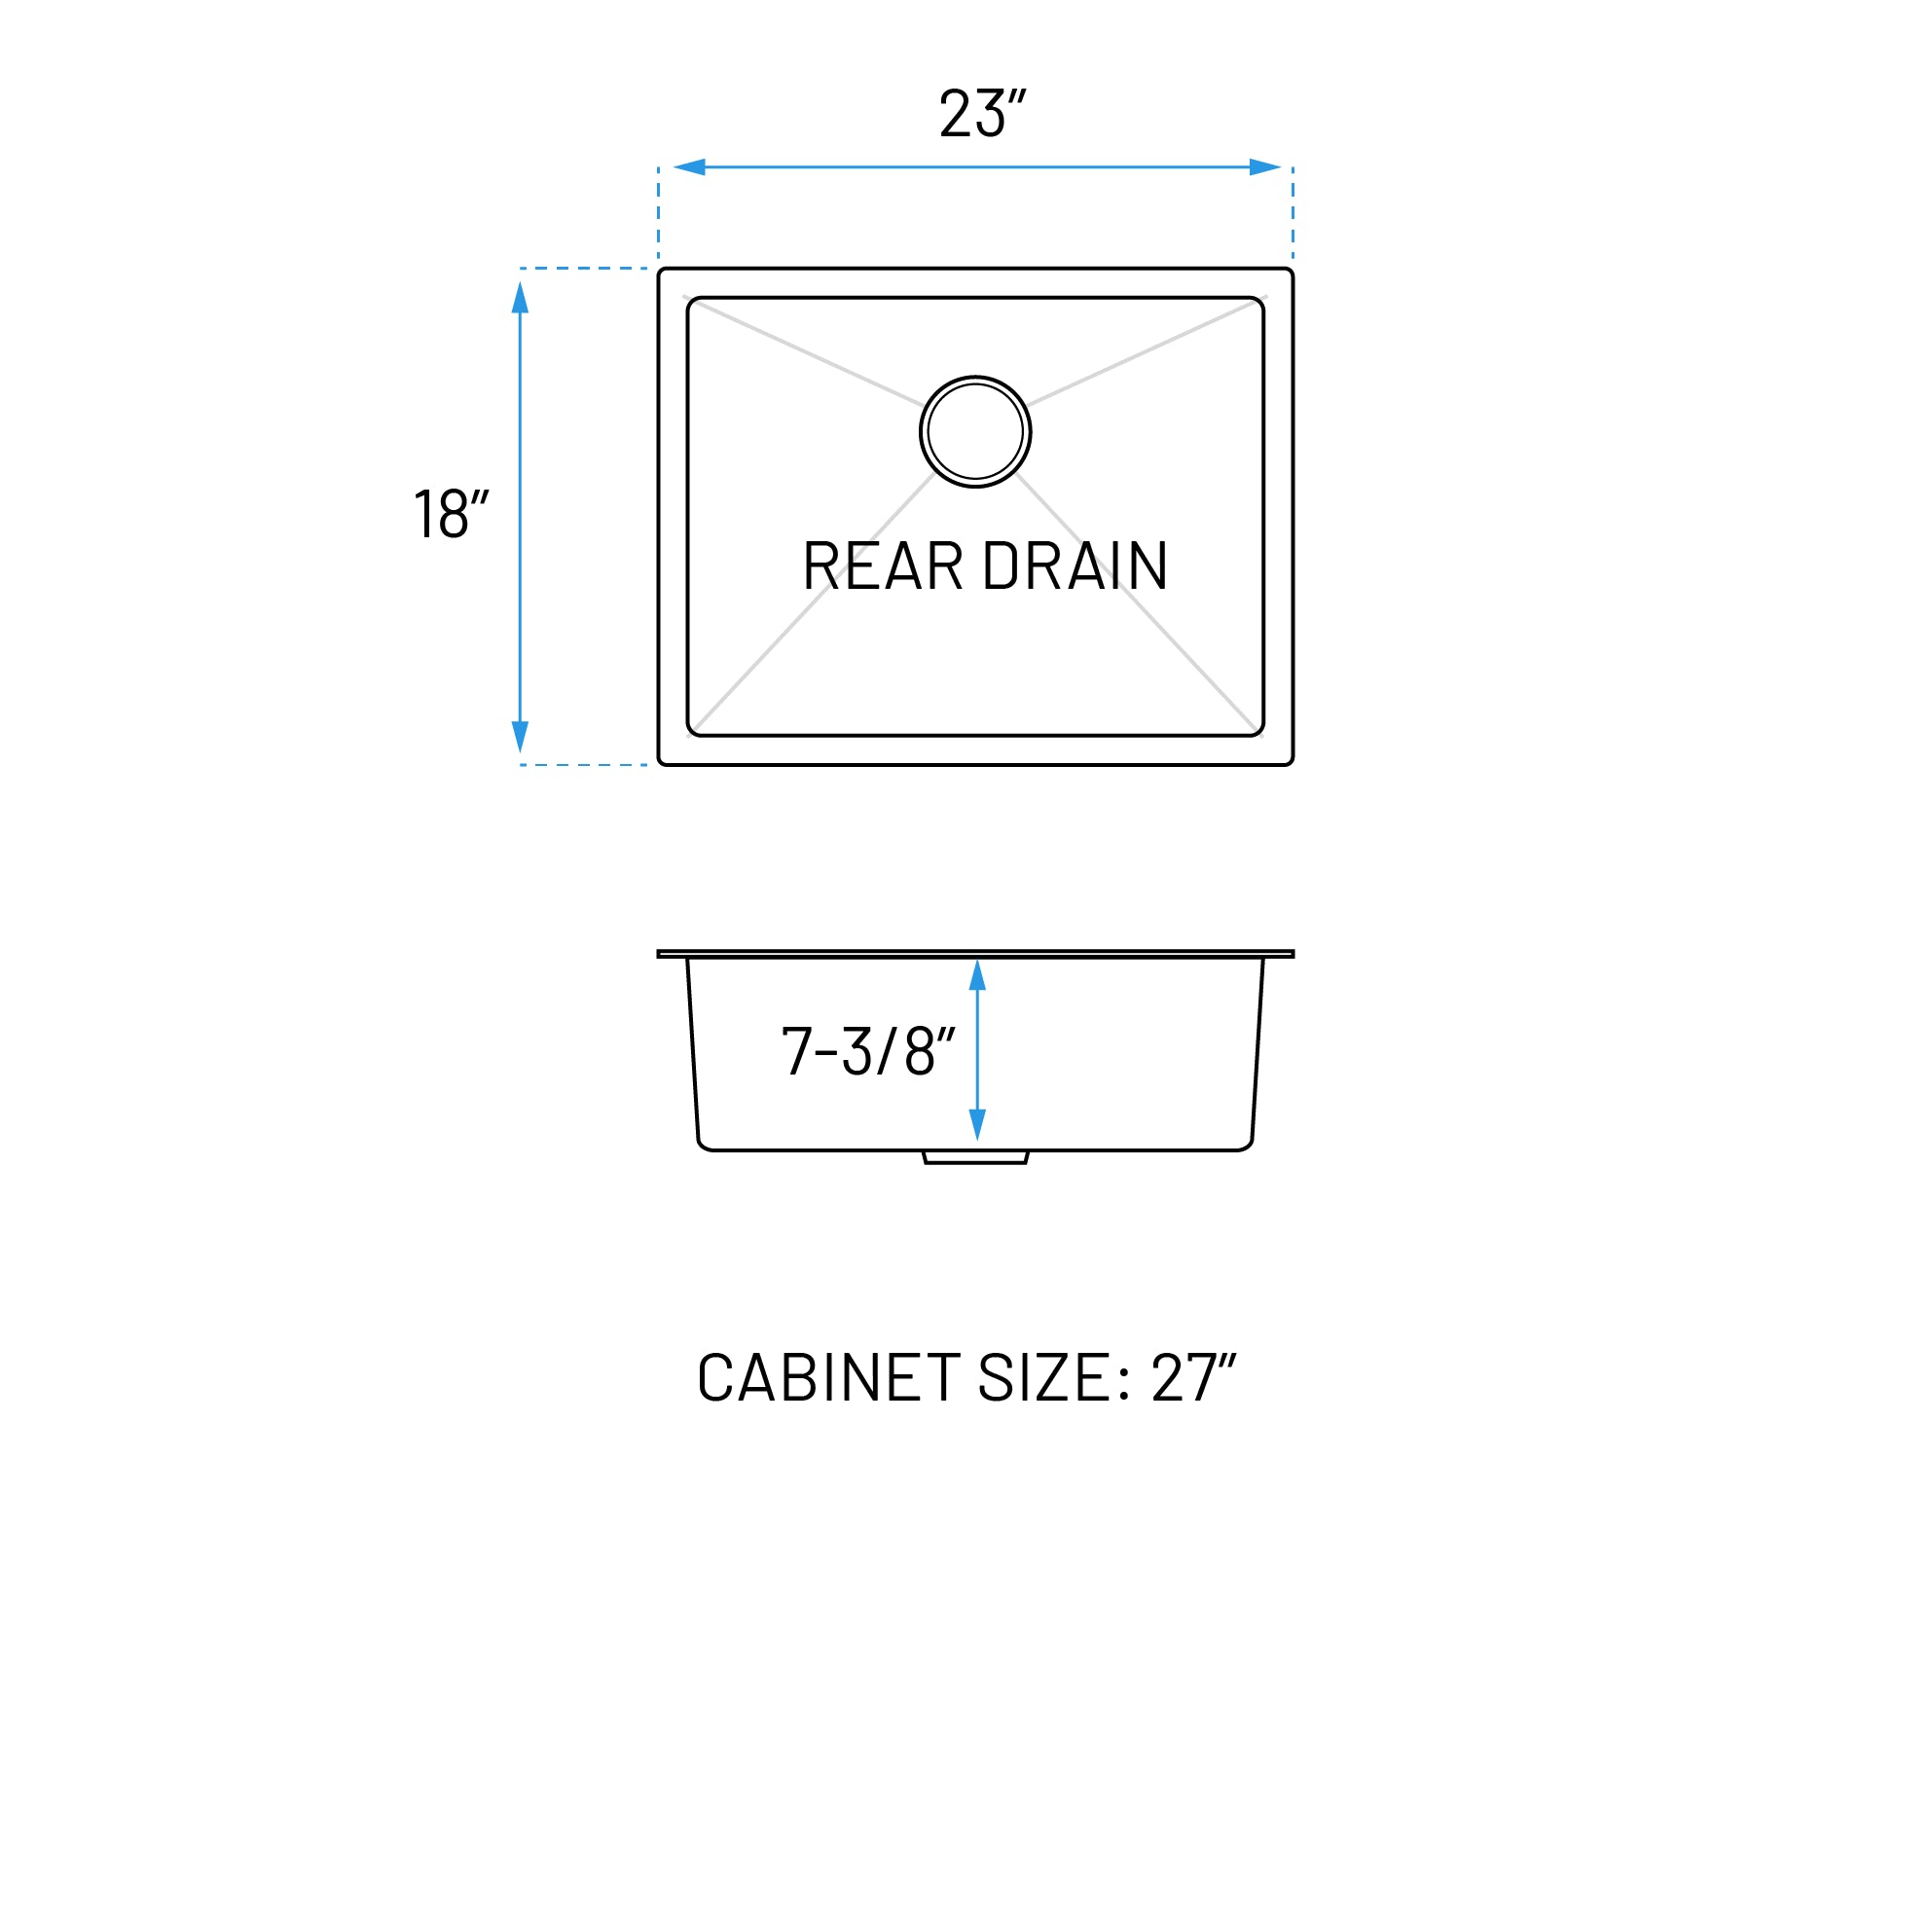
Size: 23" x 18" x 7-5/8"
-
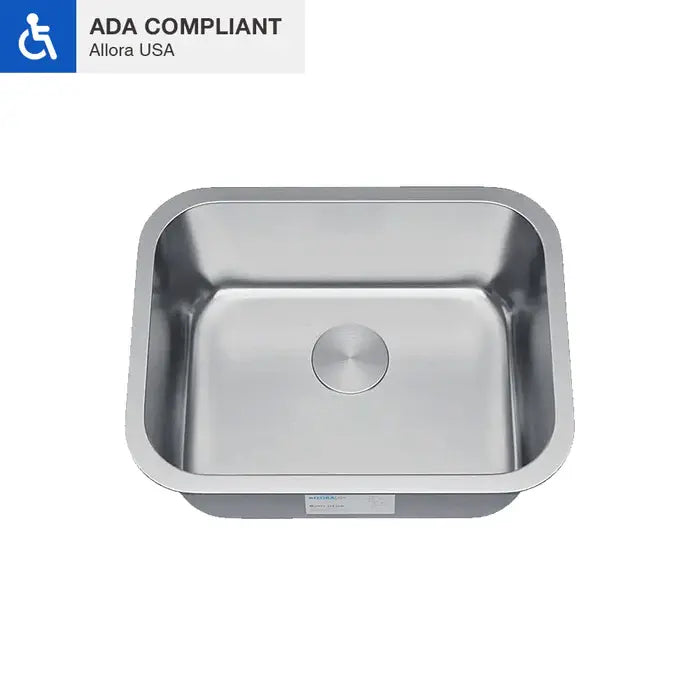
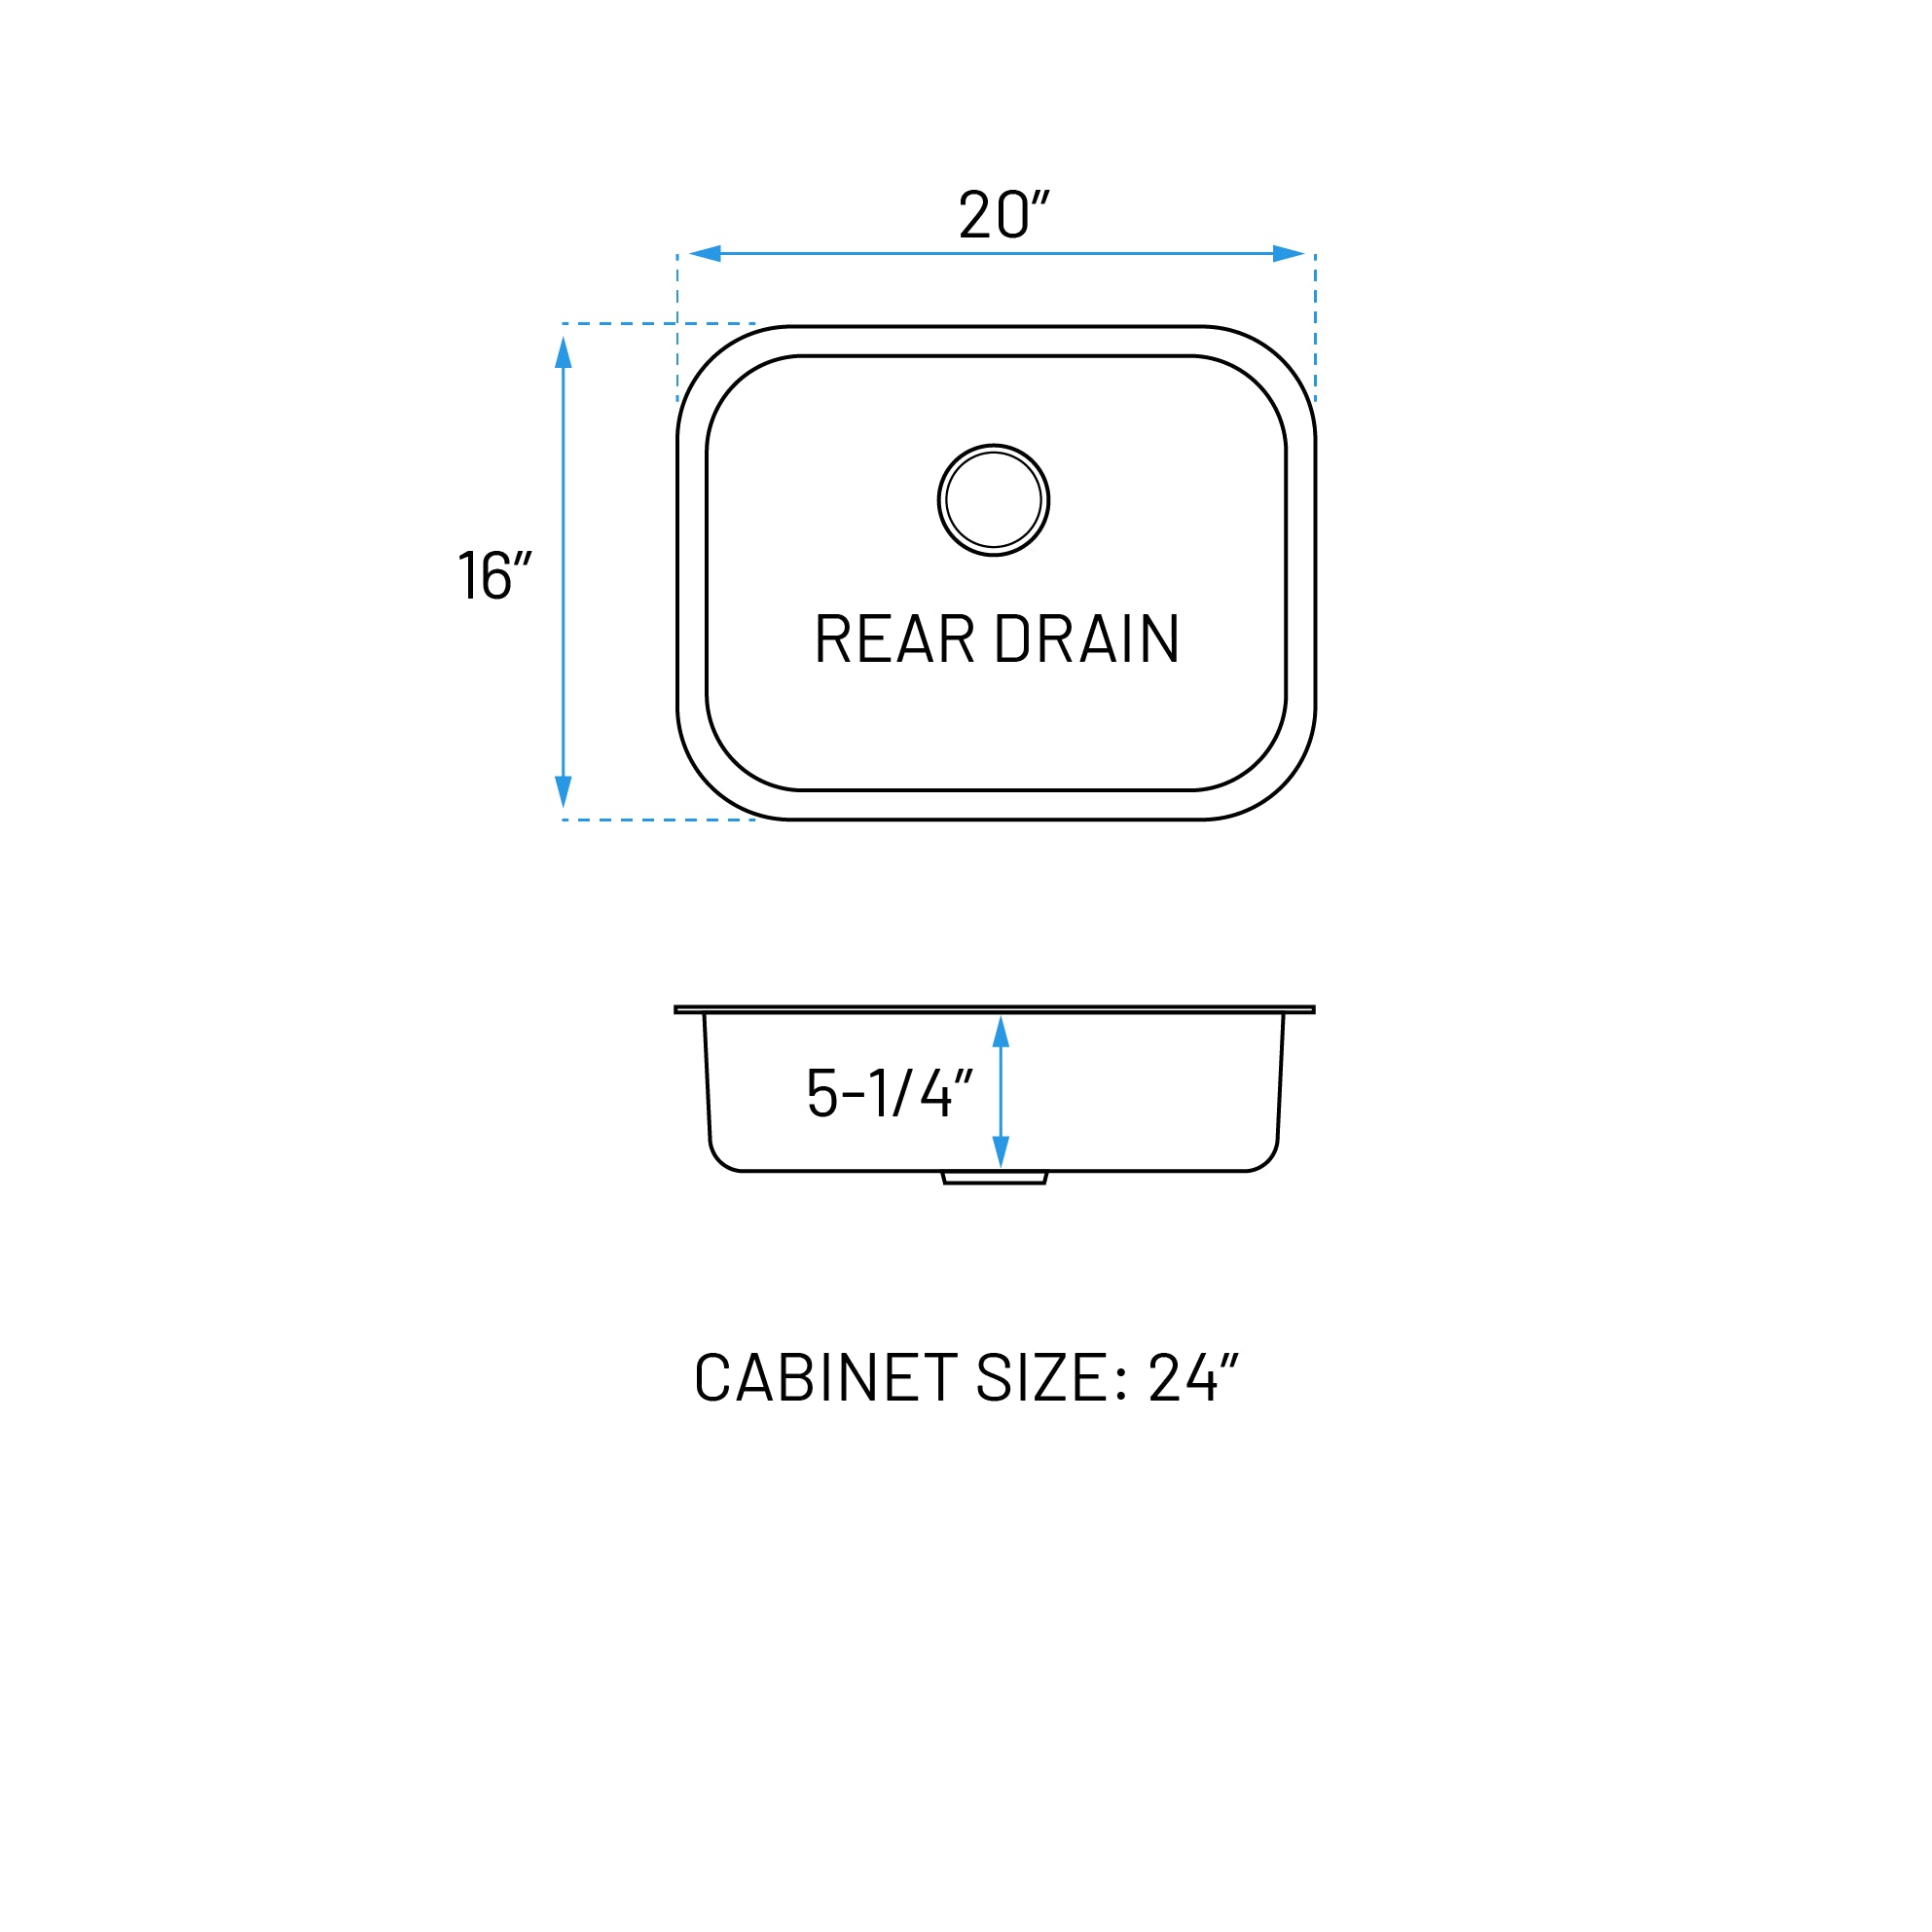
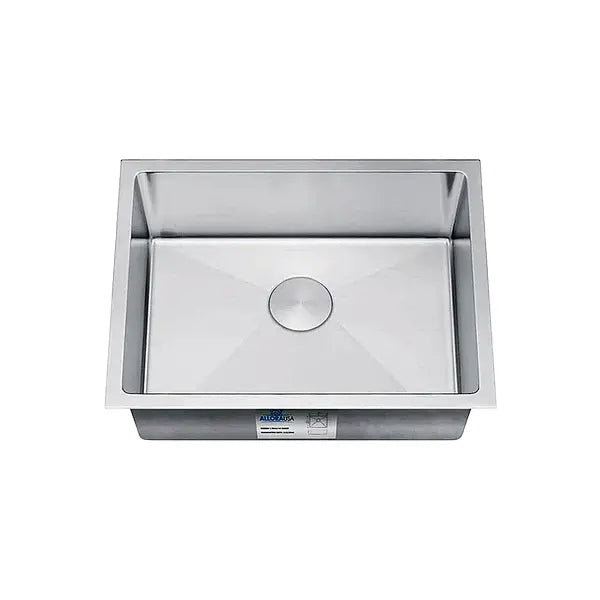
Size: 20" x 16-1/8" x 5-1/2"
-
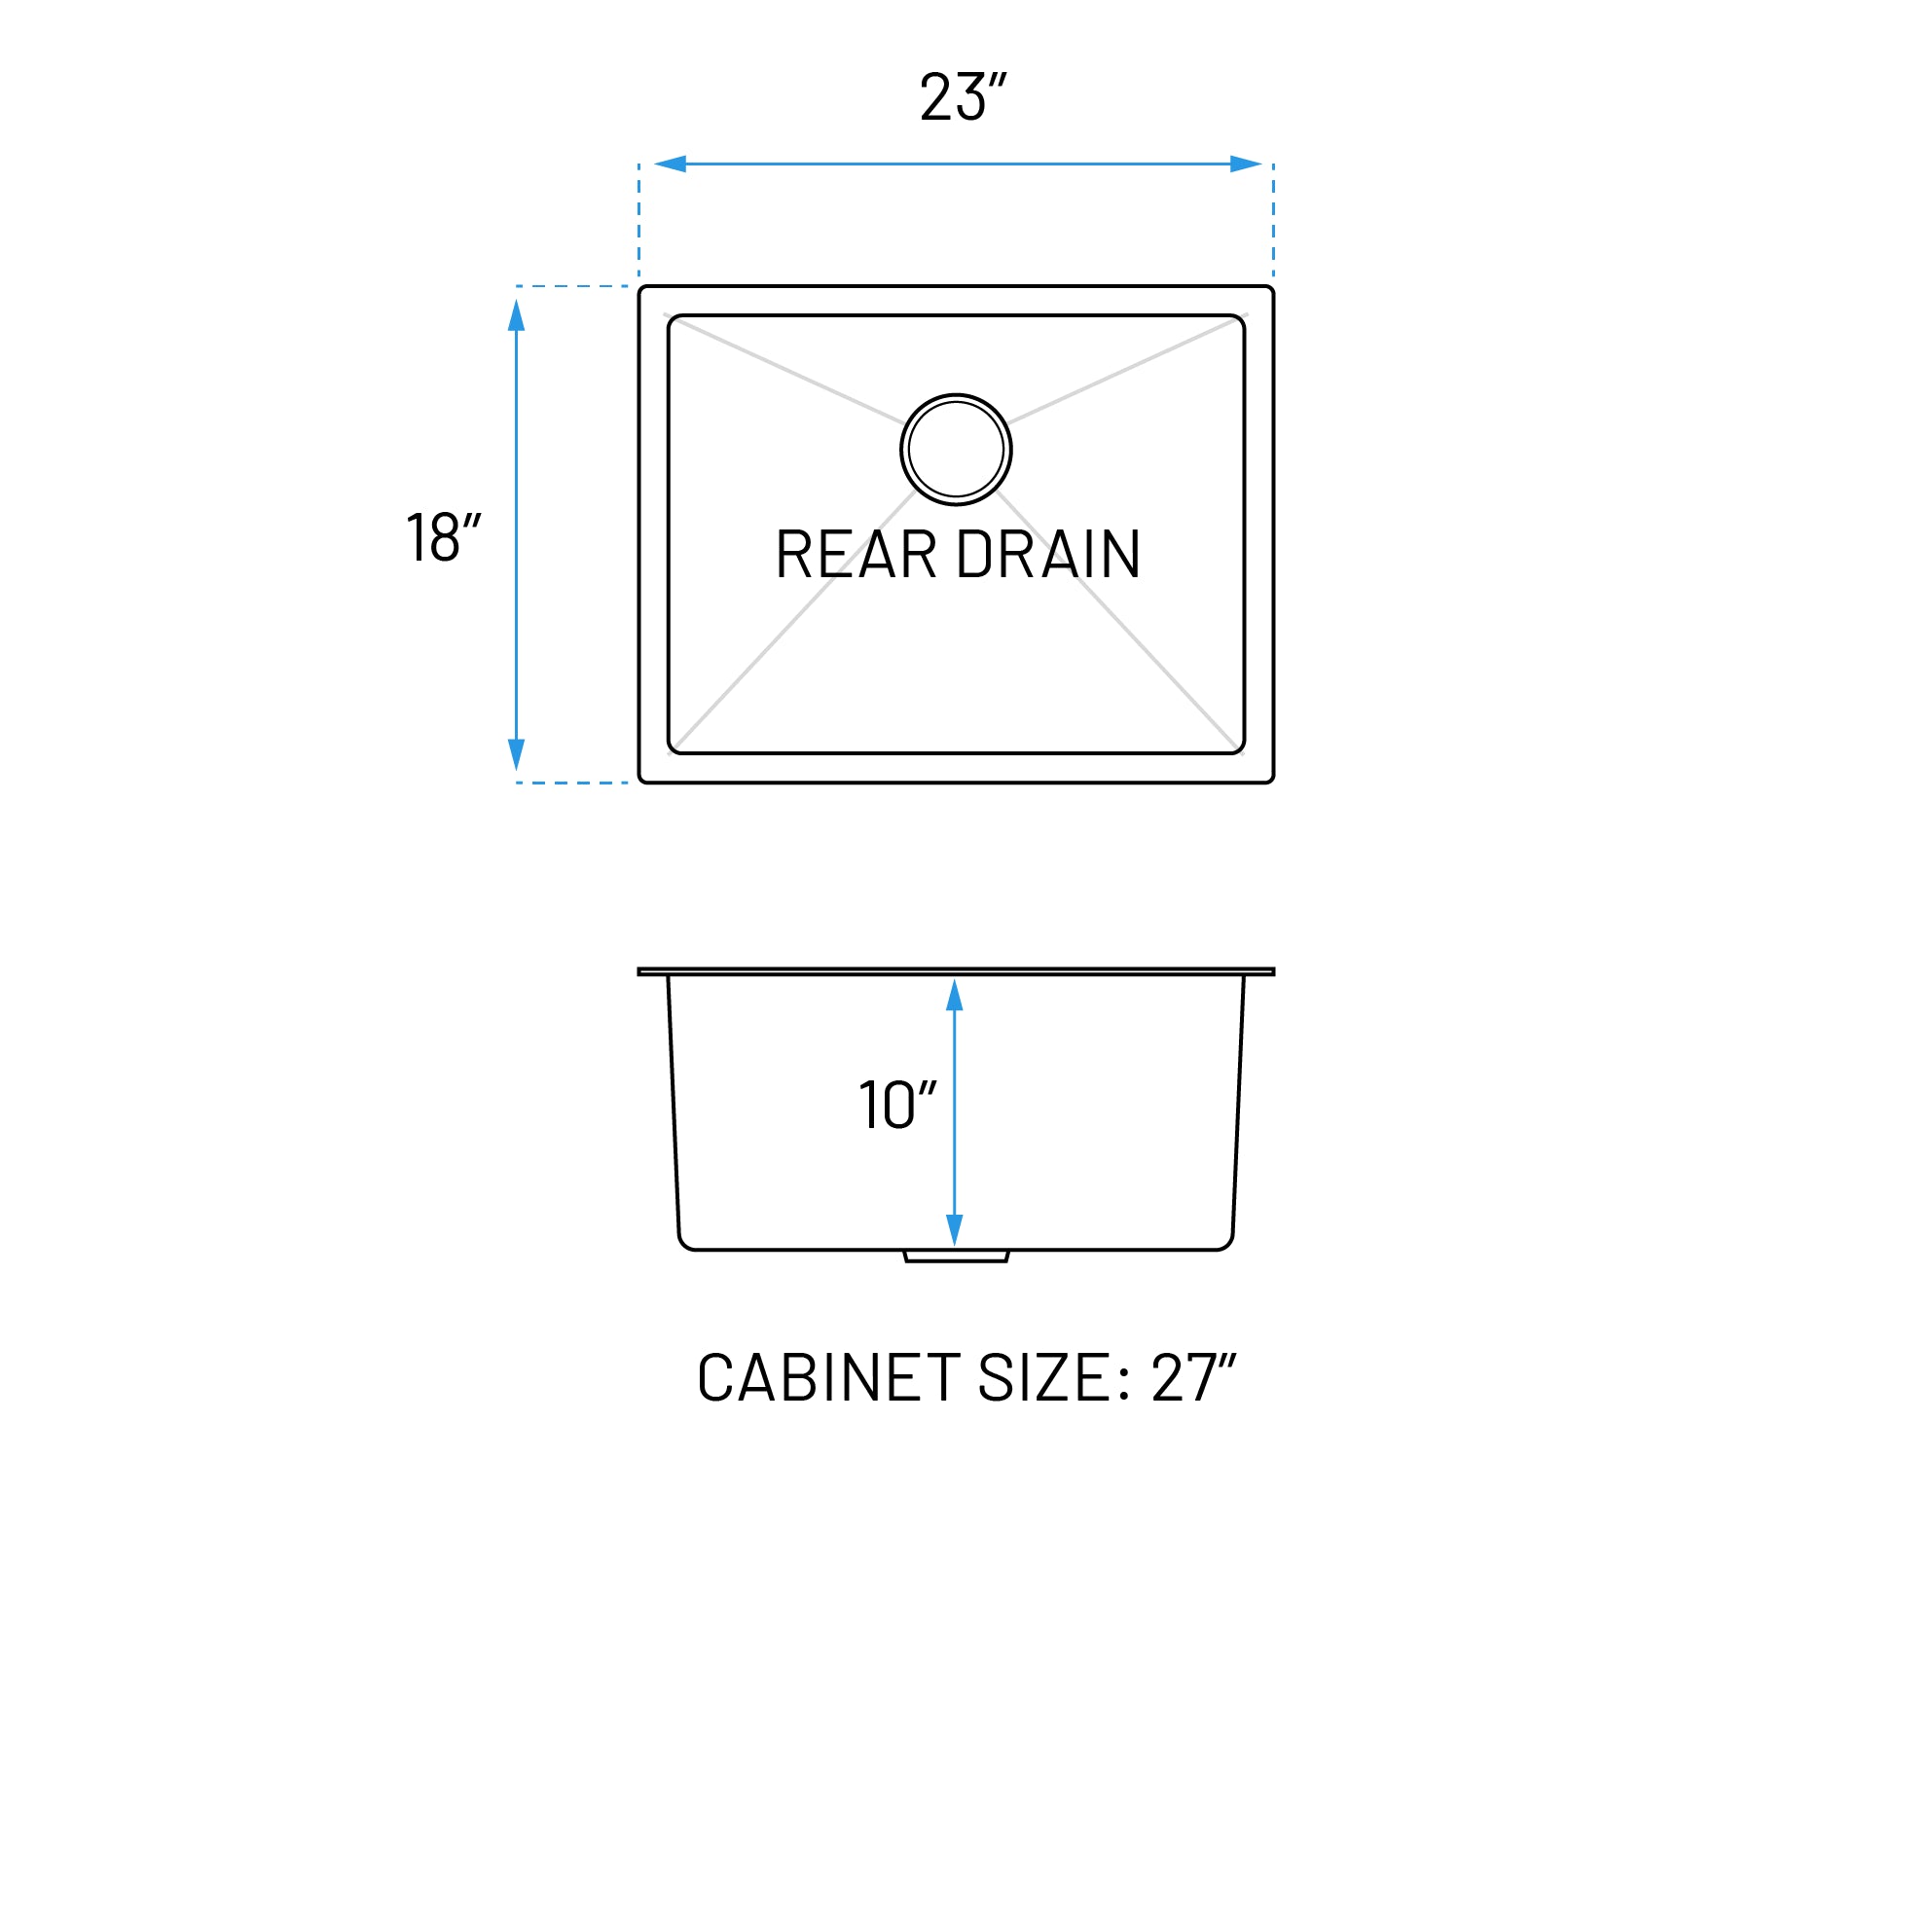
Size: 23" x 18" x 10-1/4"

-
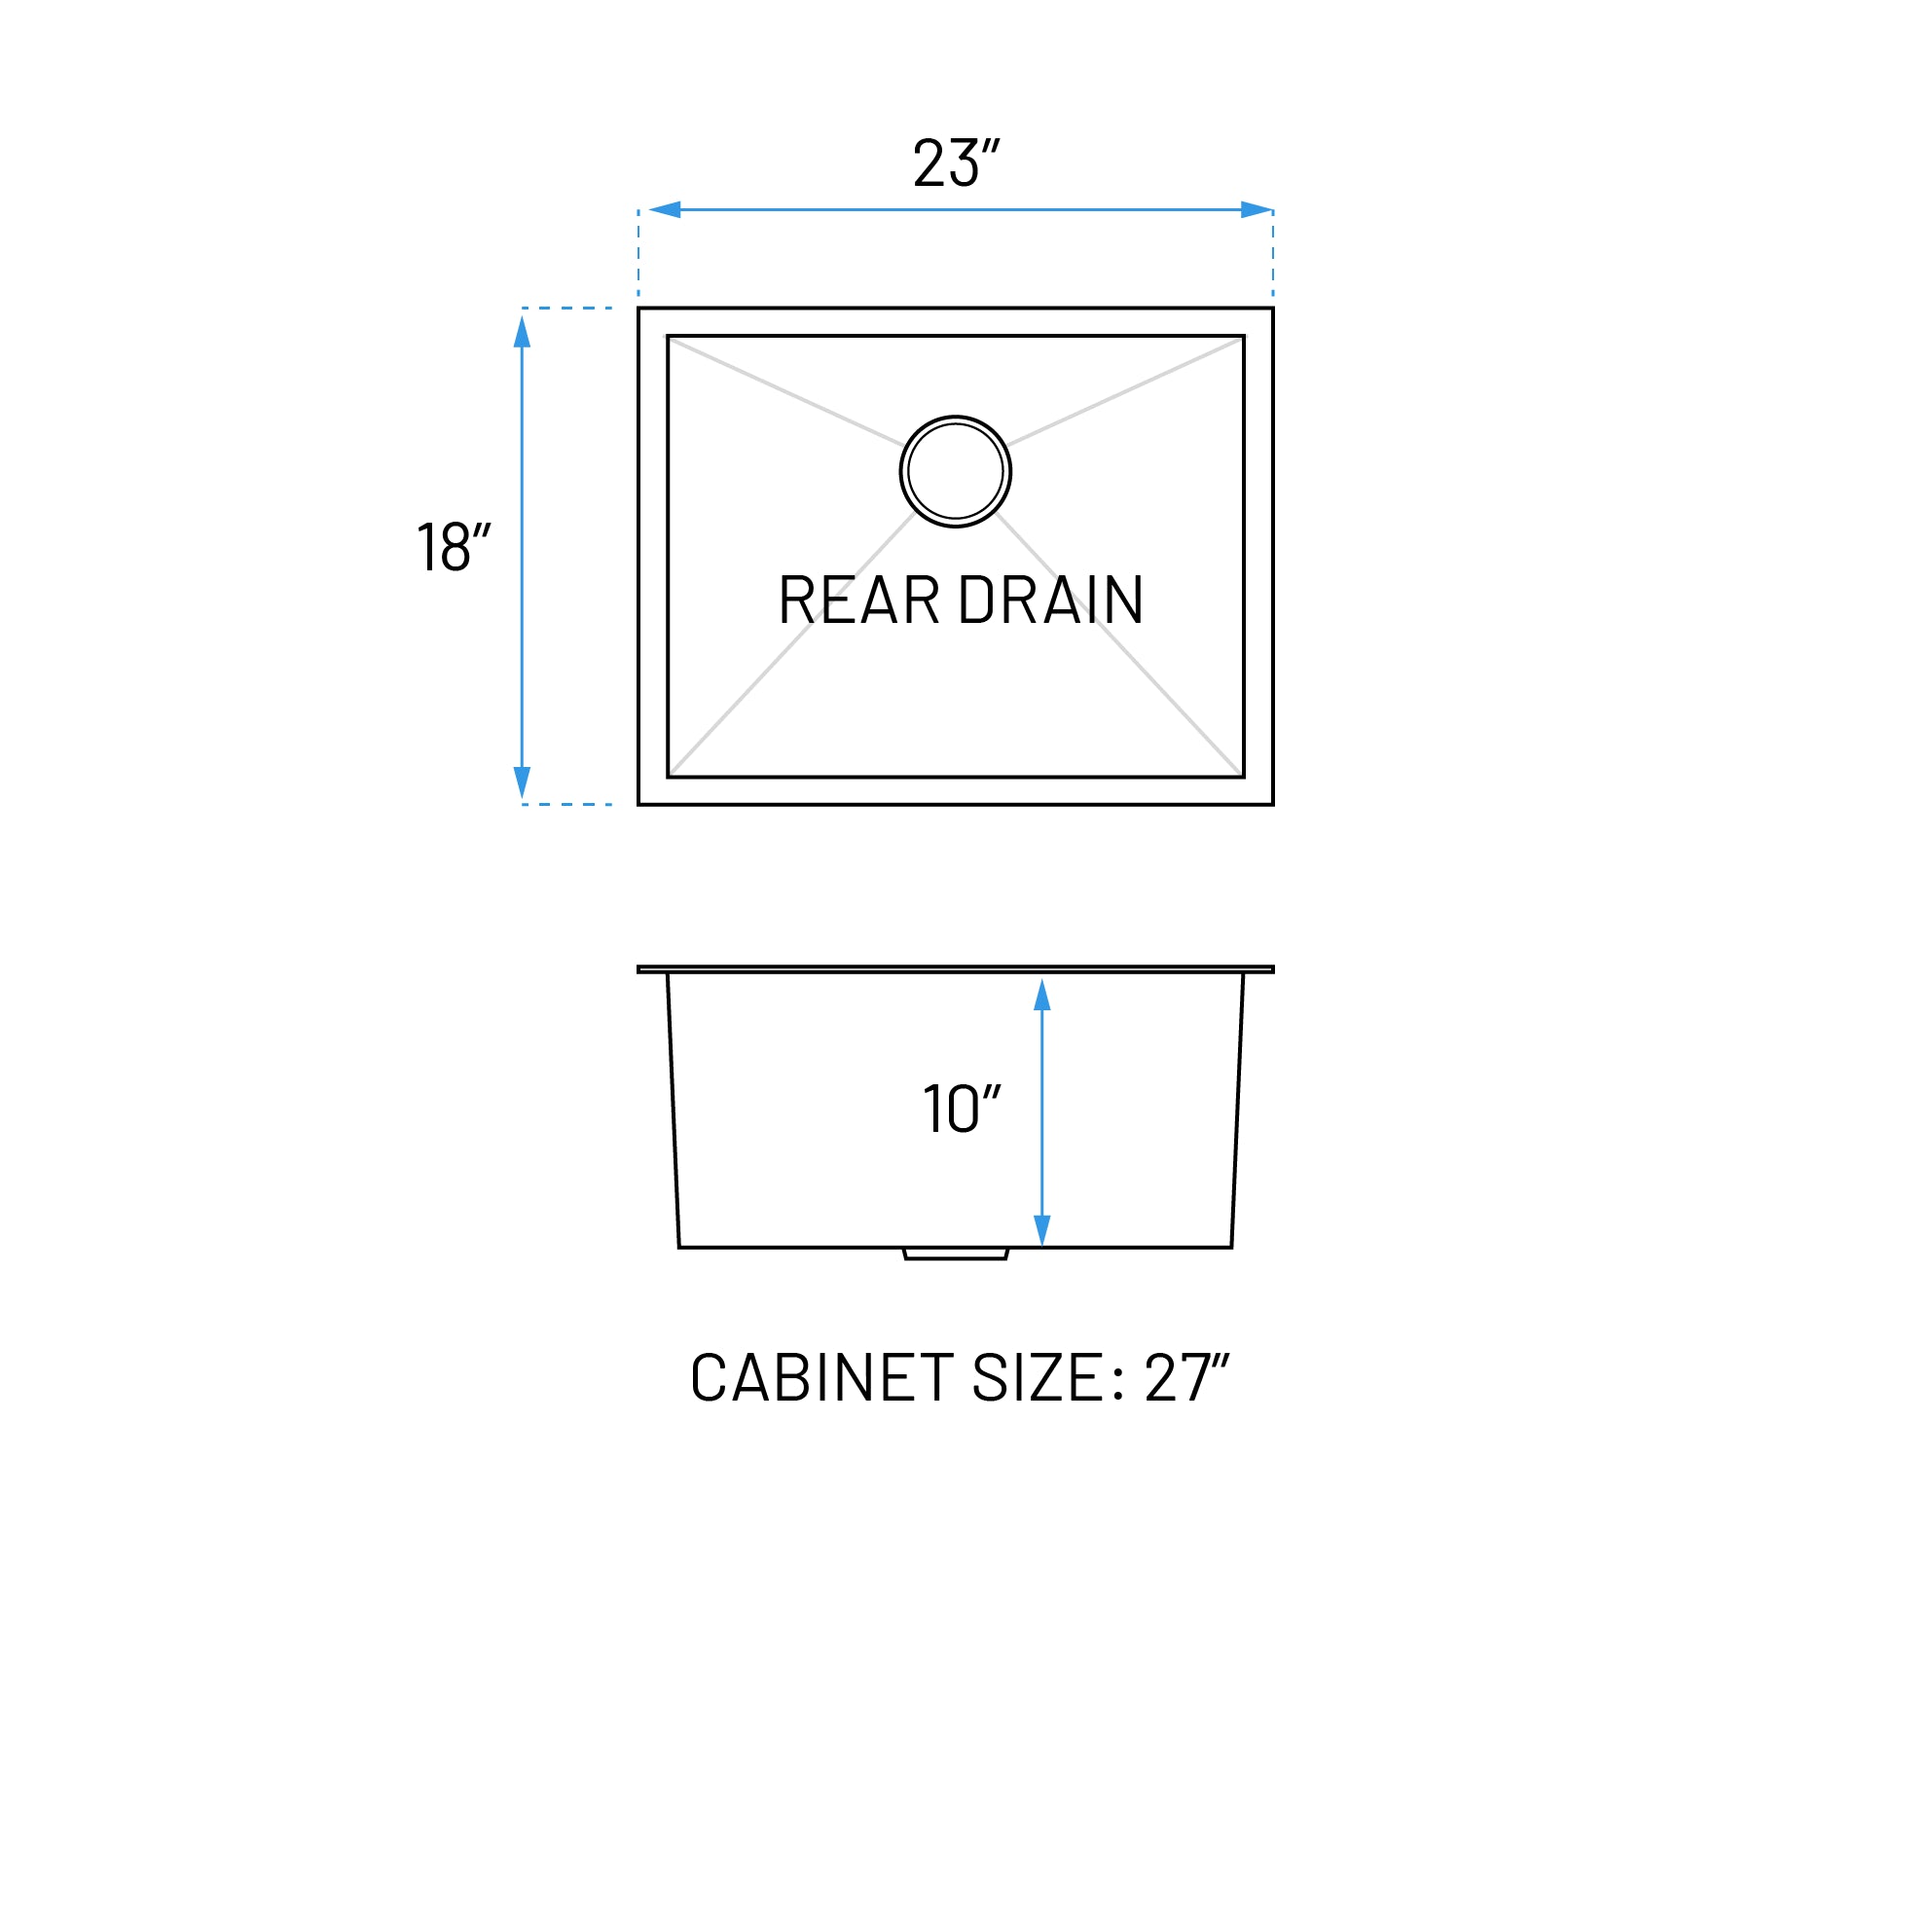
Size: 23" x 18" x 10-1/4"
-
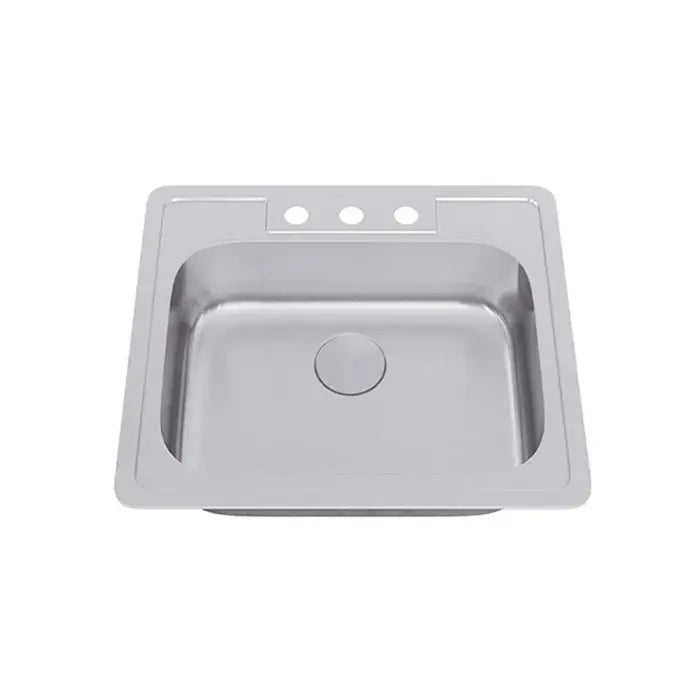
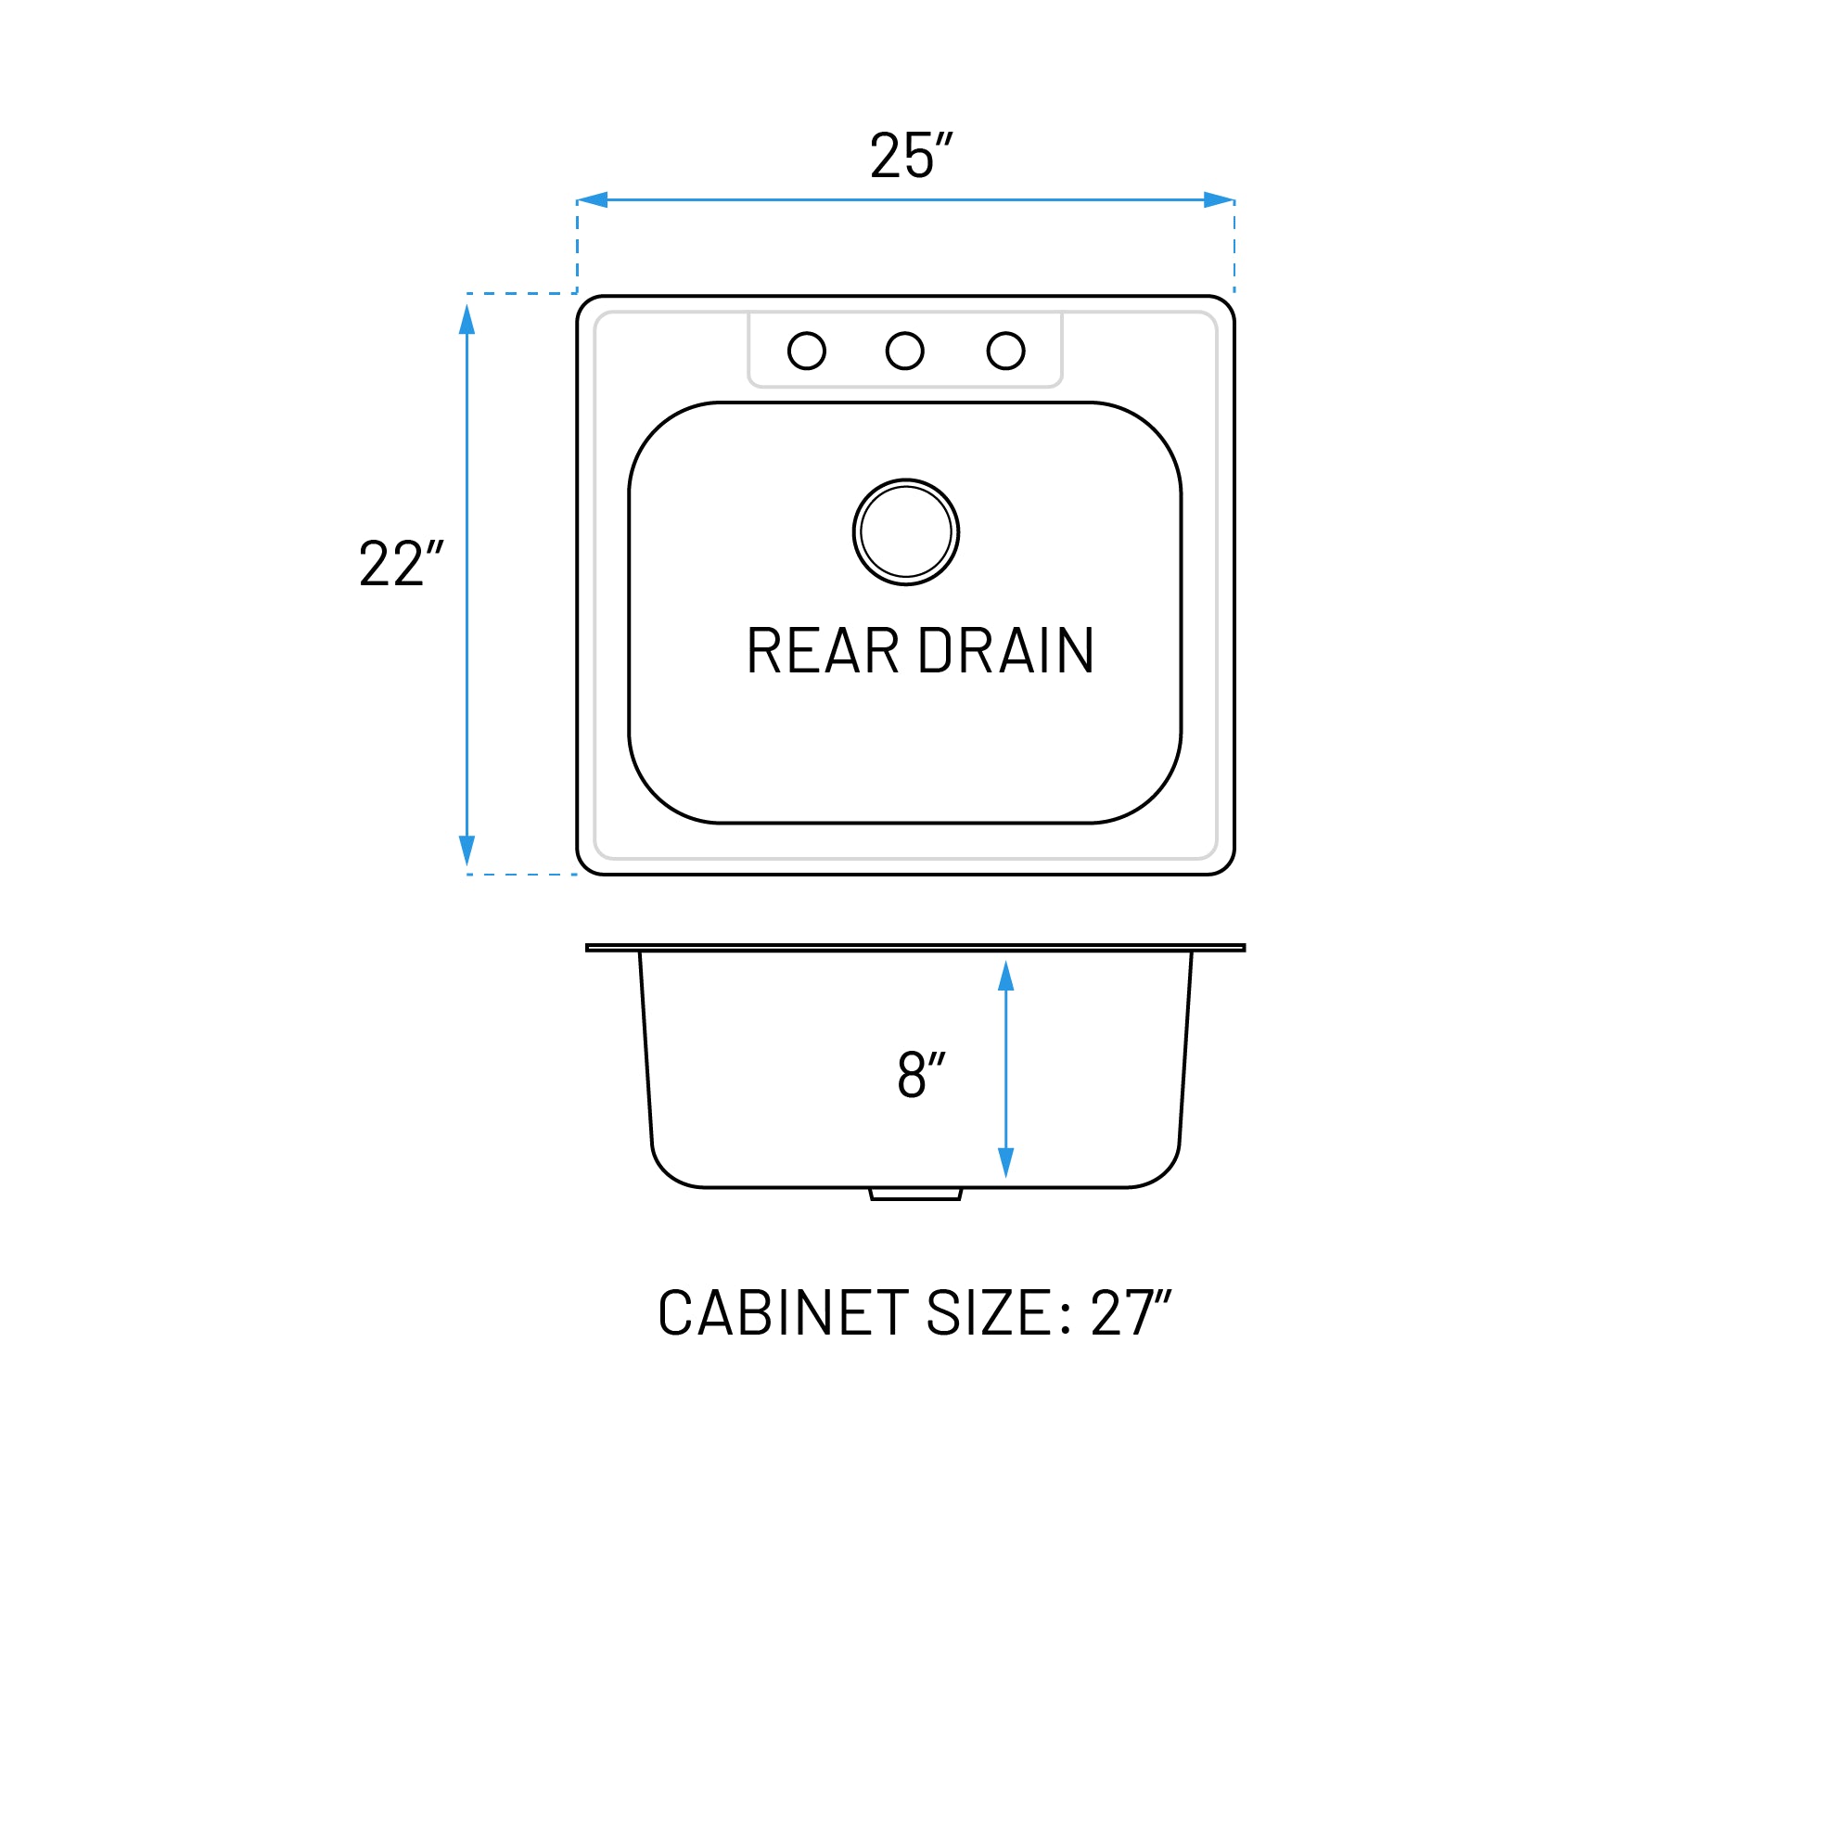
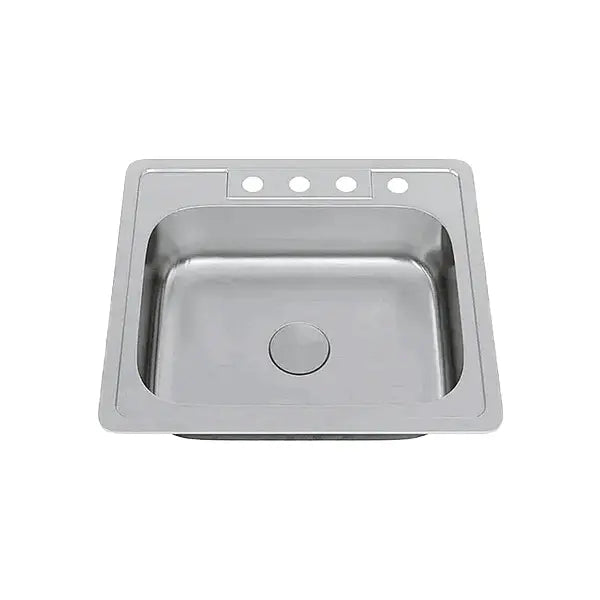
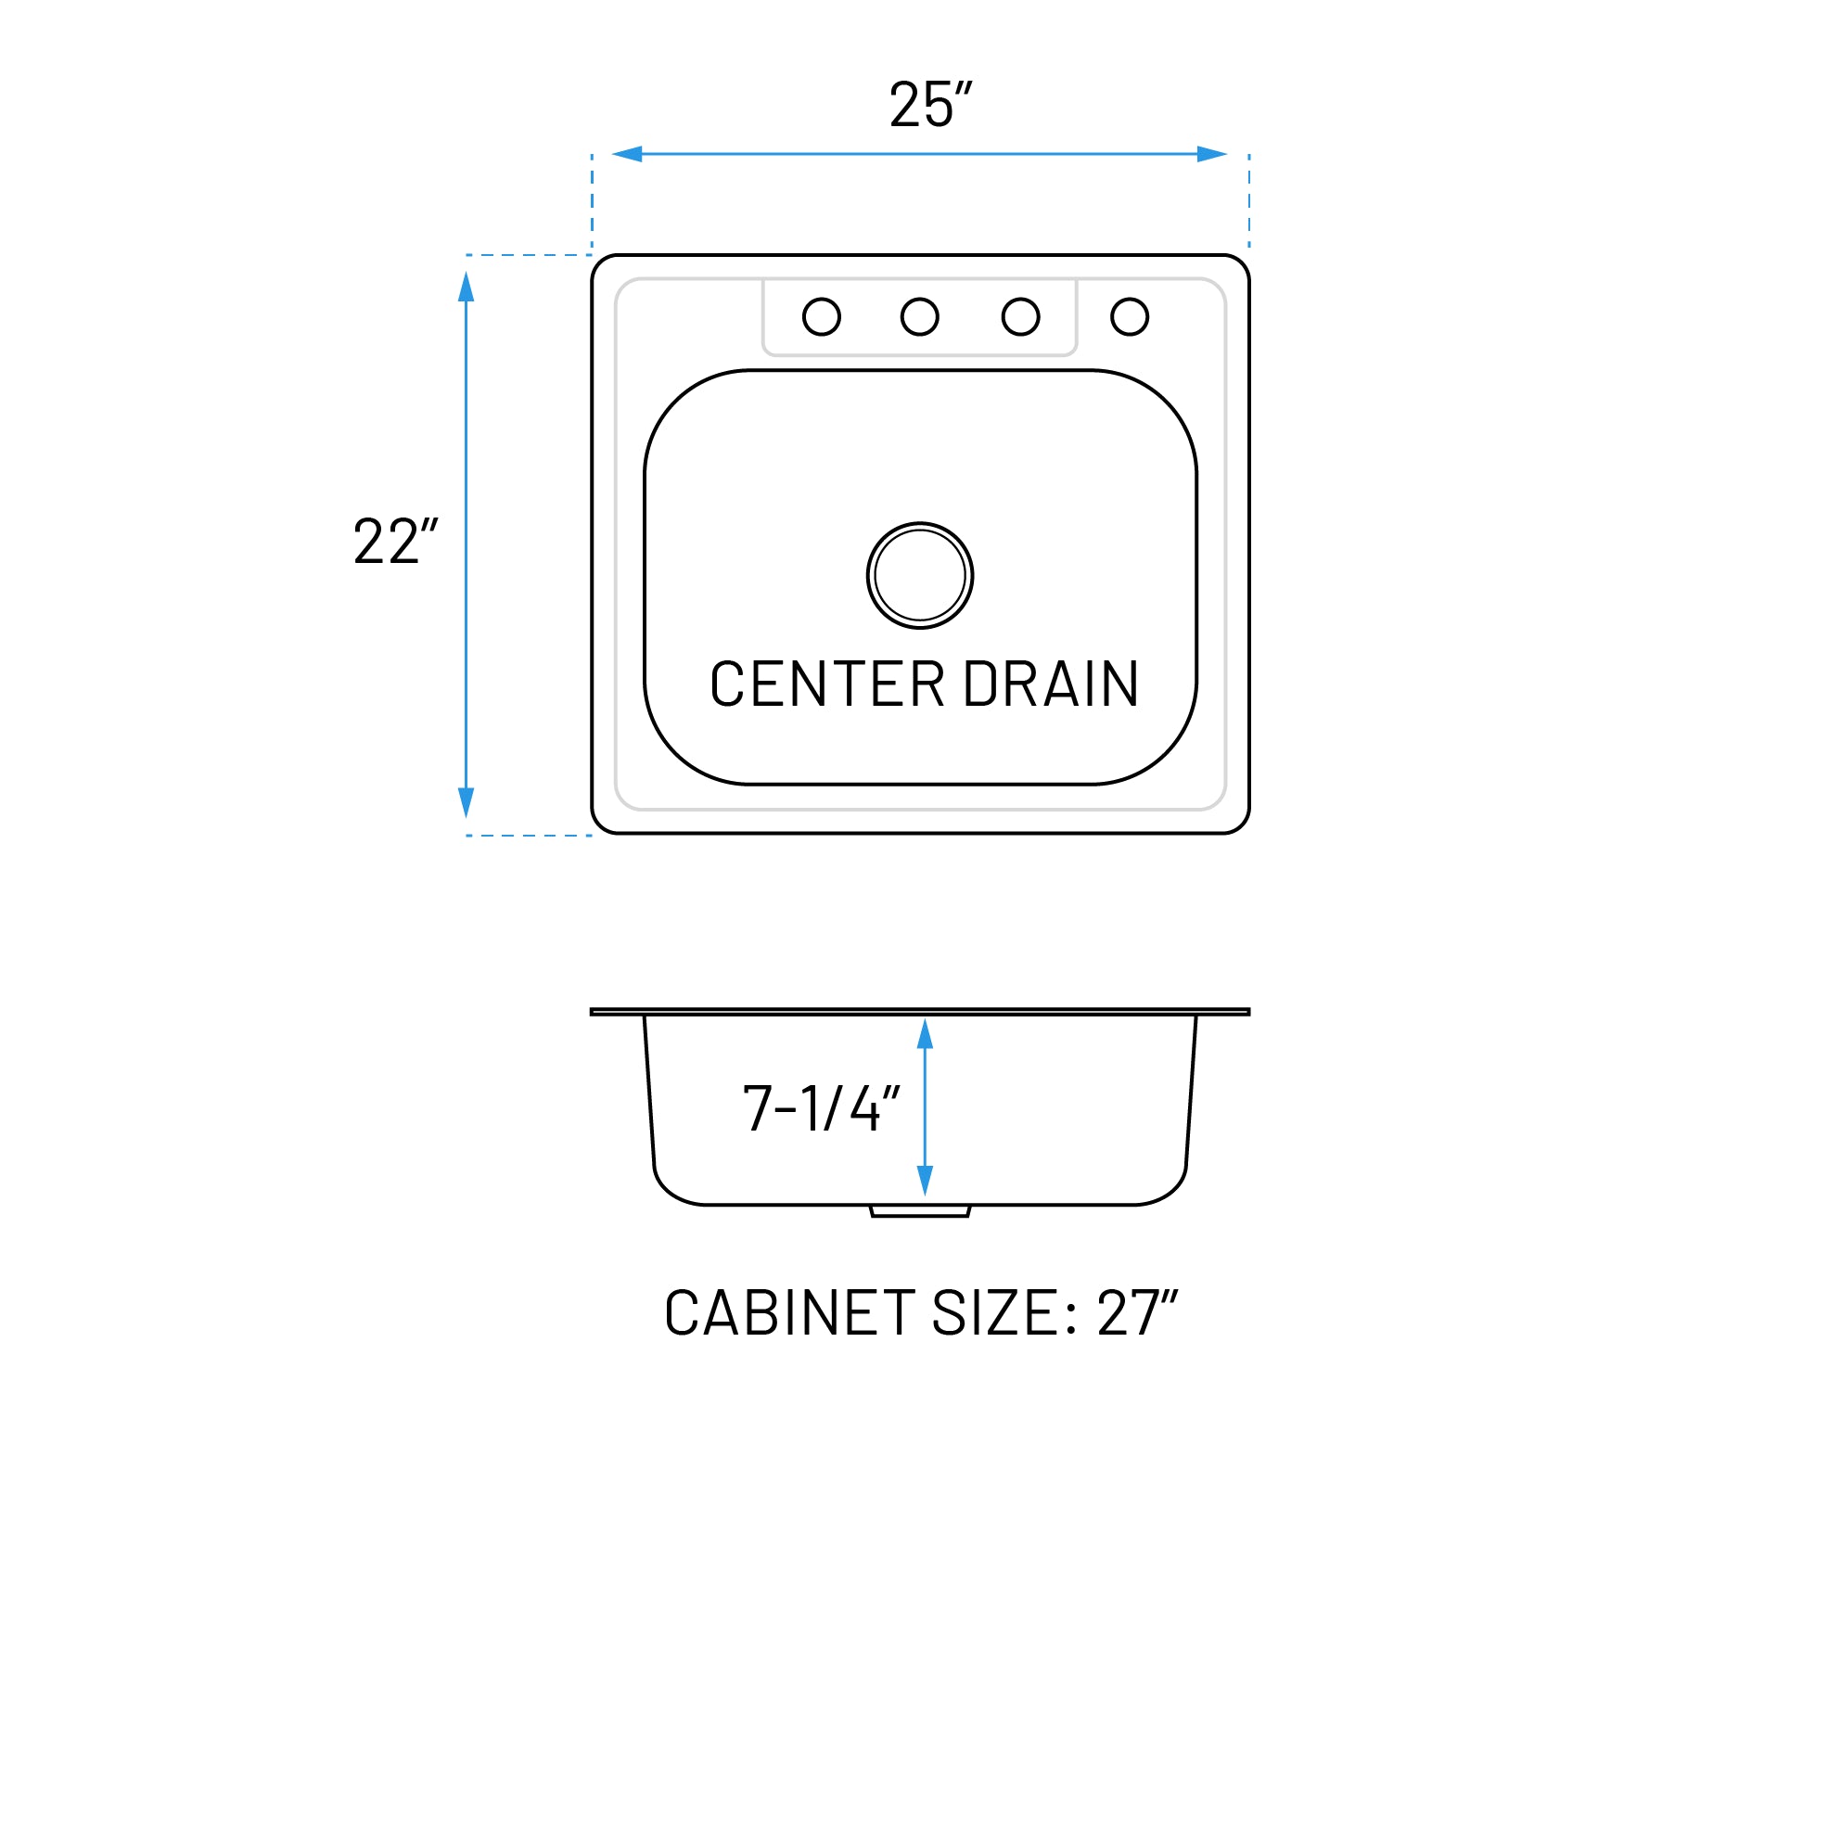
Size: 25" x 22" x 8-1/8"
-
Size: 25" x 22" x 7-1/2"
24-Inch Kitchen Sinks for Compact Project Kitchens
Twenty-four-inch kitchen sinks provide a compact main-sink format for apartments, townhomes, hospitality suites, and renovations where a full-function basin is needed within a limited cabinet run. They offer a step up in usable width from the most compact 23-inch category without moving into the larger 25-inch and 27-inch tiers.
Project teams should verify the selected model's minimum cabinet width, actual bowl dimensions, depth, drain position, cutout, and mounting method before countertop fabrication. A 24-inch sink is best suited to layouts that need an efficient main basin while preserving counter area, storage, or adjacent appliance clearance.
Allora USA can review 24-inch models by cabinet fit, actual bowl dimensions, drain location, mounting method, and countertop requirements. When an alternate is requested, we compare the complete dimensional profile and identify changes that could affect usable capacity, fabrication, plumbing, or adjacent counter space.
Plan Around a Two-Foot Sink Width
A 24-inch sink provides a clear planning point for kitchenettes, hospitality suites, compact apartments, and renovation layouts. Confirm the model exterior and cabinet requirements because nominal size does not equal cutout size.
Support Kitchenettes and Smaller Units
Specify a 24-inch sink when the project needs more basin width than the most compact options without moving to a mid-size 27-inch sink. Match capacity to expected kitchen use and available cabinet space.
Preserve Counter and Cabinet Balance
Review the remaining landing area, adjacent appliances, drawer banks, and storage needs. The sink width should support the full kitchen layout rather than consume space needed elsewhere.
Compare Actual Bowl Dimensions
Different 24-inch models can vary in rim width, interior length, depth, corner profile, and drain position. Use model-specific drawings when evaluating usable capacity.
Preserve the Compact Main-Sink Layout
A substitute should maintain the approved cabinet requirement, overall dimensions, bowl capacity, mounting condition, and drain position so the two-foot sink plan remains workable.
Quote by Unit Type and Release
Separate quantities by kitchenette, apartment, hospitality, or renovation package. Allora can review project pricing, availability, and documents for each approved 24-inch model.

Design Files and Resources for Professionals
TECHNICAL SPECIFICATIONS
At Allora USA, we provide a variety of 3D design files and resources tailored to streamline your specification journey. Our tools are designed to ensure that professionals like architects, designers, contractors, and engineers have everything they need to smoothly integrate Allora USA products into their projects.
Frequently Asked Questions
One partner for every phase — from first specification through final delivery.
Same day quotes, in-stock inventory, and dedicated reps keep your project moving on schedule.
Same-Day Quotes
Submit before 2 PM EST and get pricing back the same day to keep projects on schedule.
Project-Volume Pricing
Volume savings with flexible mix-and-match across sinks, faucets and showers.
Project-Ready Inventory
Spec the entire job from one catalog — deep stock across sinks, faucets and showers, ready to order at volume.
Project-Matched Warranty
Warranty coverage matched to your project type, so every build is protected on the right terms.
Reliable Lead Times
Fast shipping with clear arrival dates, so orders land on site when the crew needs them.
Dedicated Account Reps
One expert contact from product selection through installation support.
Request Project Pricing
Fields marked with * are required.
WHAT OUR CUSTOMERS ARE RAVING ABOUT
Allora USA has been a game-changer for our fabrication business. Their high-quality sinks and faucets always impress our clients, and their reliable customer service ensures timely shipments, helping us avoid delays. We highly recommend them.
We’ve partnered with Allora USA on several residential and commercial projects, and they consistently deliver top-notch products. The variety of styles and finishes they offer ensures that we find the perfect match for each project. What stands out is their attention to detail and quick turnaround times. We consider Allora USA an essential part of our supply chain.
Allora USA provides an incredible selection of sinks and faucets that elevate our kitchen and bathroom designs. Their team is always responsive, helping us source the perfect products for our clients’ specific needs. The combination of aesthetic appeal and functional reliability has made them our go-to supplier for the last five years. We can confidently say their products exceed industry standards.
From initial consultation to final installation, Allora USA has been an exceptional partner. Their products not only meet our high standards of functionality and durability but also align with the aesthetic demands of our high-end projects. Their flexibility in handling bulk orders and customizing solutions for unique project requirements sets them apart from other suppliers.
Allora USA has been instrumental in ensuring the success of our large-scale development projects. The consistent quality of their products and their ability to meet tight deadlines has given us peace of mind. Their team is always proactive in resolving any challenges, making them a reliable partner we can count on.