



Project Overview
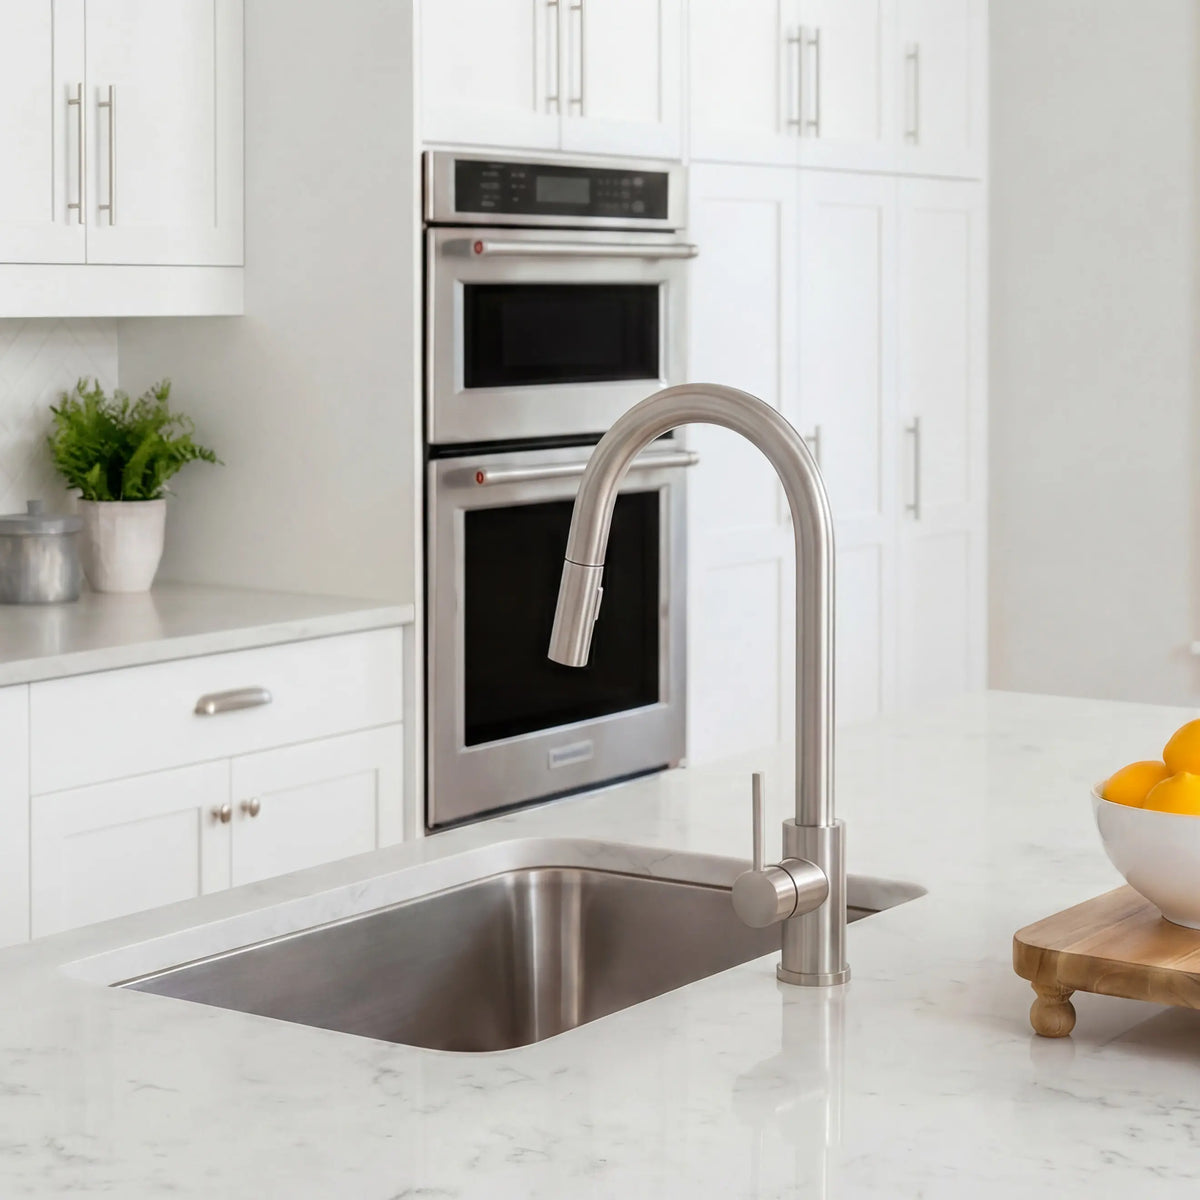
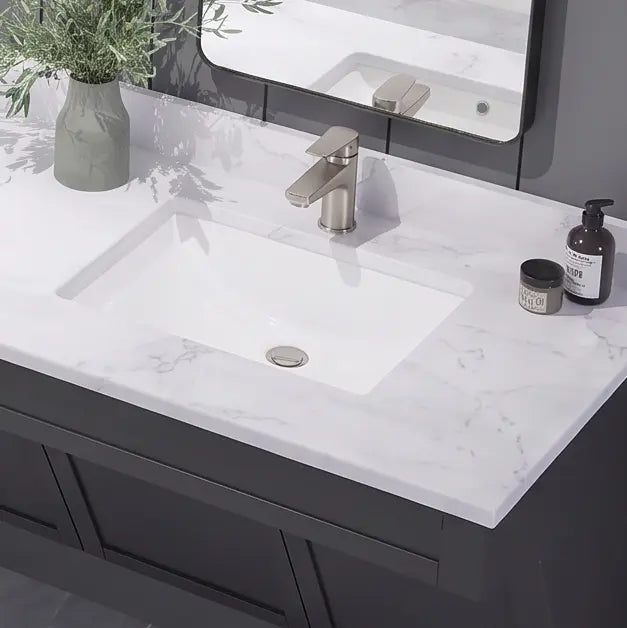
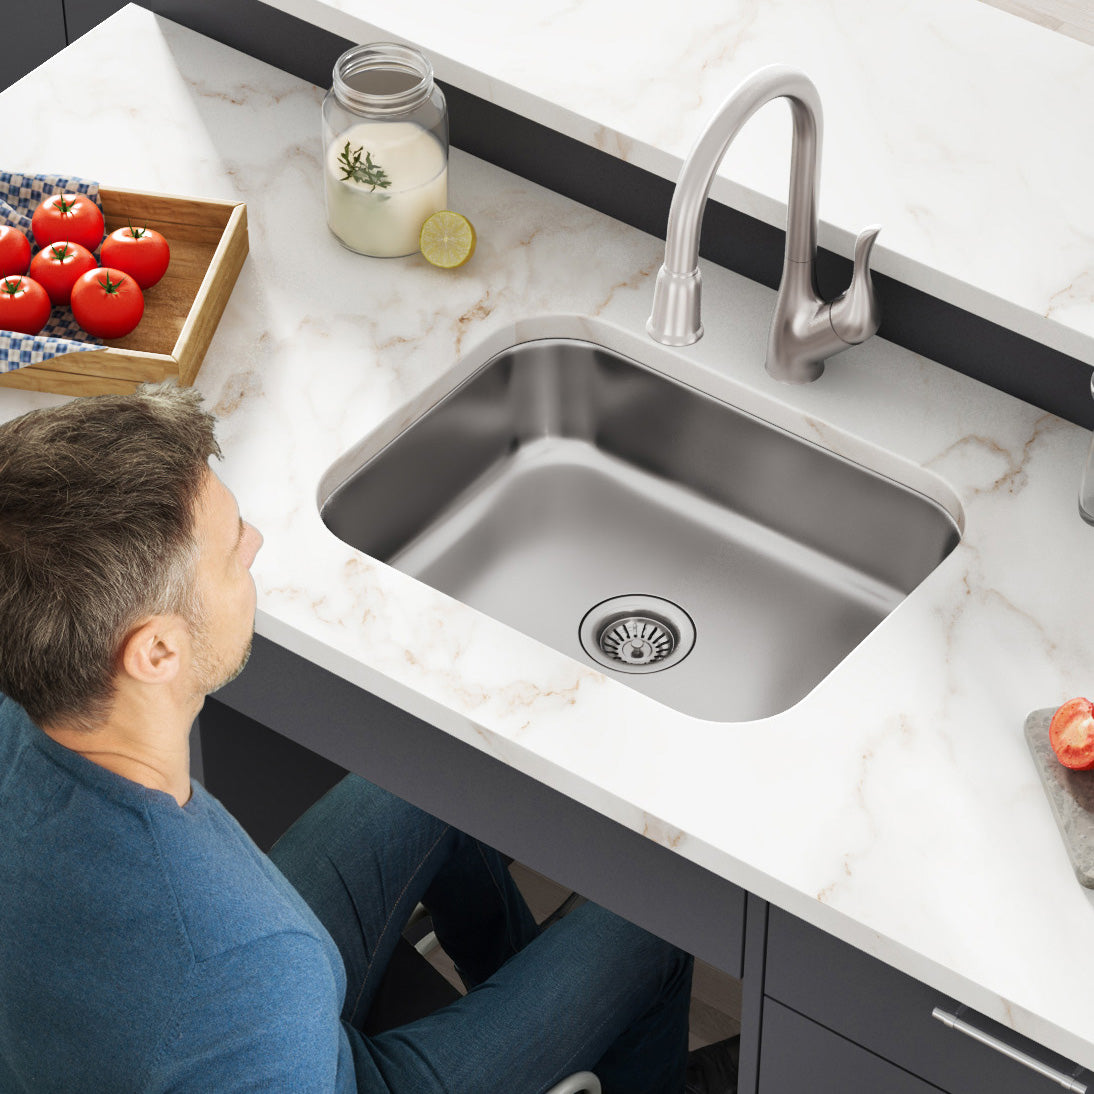
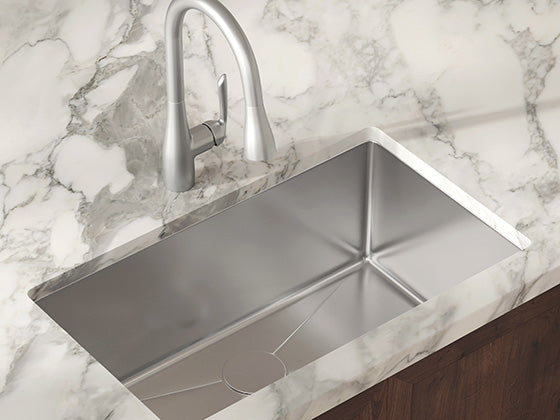
A designer specifying kitchens and bathrooms for a 500-unit multifamily development had one look to deliver: clean, contemporary, rectangular, identical in every unit. About a third of those units had to be ADA compliant. The countertops were being fabricated overseas, which meant one cutout template, locked early, with no room for unit-by-unit changes. Allora USA supplied ADA sinks for the multifamily units that matched the standard sinks in shape, footprint, and finish, differing only in bowl depth. The fabricator cut one template. Every unit got the same look.
|
|
|
|---|---|
|
Project |
500-unit multifamily development |
|
ADA scope |
About one third of units (roughly 165) |
|
Constraint |
Countertops fabricated overseas on a single, early-locked cutout template |
|
Fixtures |
Rectangular kitchen and bathroom sinks, standard and ADA |
|
Solution |
Allora USA ADA sinks matched to the standard footprint, with a shallower bowl for knee clearance |
|
Outcome |
One cutout template, one design language, full ADA compliance in every accessible unit |
The Challenge
On most projects, ADA units get their own sink spec and the fabricator cuts to it. That option wasn't available here. With countertops produced overseas to stay on budget and schedule, the cutout template had to be finalized early and applied to every slab the same way. A second template for ADA units would have meant a second production run, a second set of drawings, and a second chance for something to arrive wrong.
The designer also had a look to protect. The whole development was built around rectangular sinks and a consistent, contemporary finish. A typical ADA sink, with its different shape or visibly different proportions, would have made accessible units look like exceptions.
So the requirement was narrow: an ADA-compliant sink with the same outside dimensions, the same rectangular profile, and the same finish as the standard sink, so the fabricator could cut one template and the designer could keep one look. The only thing allowed to change was what nobody sees from above.
The Solution
Allora USA matched the ADA sinks to the standard sinks already specified. Same rectangular shape, same outside dimensions, same finish, same cutout. The bowl was made shallower to clear the knee space ADA requires under an accessible sink. Above the counter, the two sinks are indistinguishable.
|
|
Standard units |
ADA units |
|---|---|---|
|
Shape and profile |
Rectangular |
Rectangular, identical |
|
Outside dimensions and cutout |
Standard |
Same as standard |
|
Finish |
Project standard |
Same |
|
Bowl depth |
Standard |
Shallower, for ADA knee clearance |
|
Countertop template |
One |
Same one |
That single difference did all the work. The overseas fabricator received one cutout drawing and ran it across the full order. The designer kept one set of finish schedules. The ADA units met code without reading as ADA units.
The Result
All 500 units share one design language. The roughly 165 accessible units meet ADA requirements with a sink that looks the same from above as the one next door. The fabricator produced the countertops from a single template, so the ADA scope added no drawings, no second production run, and no risk of mismatched slabs arriving from overseas. The schedule and budget that drove the overseas decision in the first place stayed intact.
The Takeaway
ADA compliance in multifamily is usually treated as a separate spec layered onto the standard one. On a project where the countertops are cut early and far away, that separation is expensive. The cheaper path is to pick the accessible sink at the same time as the standard one, from the same family, so the only variable is bowl depth and the cutout never changes.
Two things to do on the next multifamily project:
- Specify the standard and ADA sinks as a pair, before the cutout template is released. If they share a footprint, the fabricator needs one drawing. If they don't, you've committed to two templates before anyone noticed.
- Treat bowl depth as the ADA variable, not shape. Knee clearance is the requirement. A shallower bowl in the same rectangular profile satisfies it without making accessible units look different.
Frequently Asked Questions
What percentage of multifamily units need to be ADA accessible?
It depends on the funding and jurisdiction. The Fair Housing Act applies design requirements to all ground-floor and elevator-served units in buildings of four or more; projects with federal funding typically need 5% of units fully accessible under UFAS or the 2010 ADA Standards, and local codes can require more. The project in this case study set roughly one third of units as ADA, which is above the federal minimum. Confirm the requirement with your code consultant before specifying.
Can ADA and standard units use the same sink cutout?
Yes, if the ADA sink is selected from the same family as the standard sink. The ADA requirement is knee clearance beneath the counter, which is a function of bowl depth, not footprint. A shallower bowl with the same outside dimensions fits the same cutout, so the fabricator needs one template.
Do ADA bathroom sinks have to look different from standard sinks?
No. Nothing in the standard requires a different shape or finish. The difference can be entirely below the counter. On this project, the ADA and standard sinks were indistinguishable from above.
When should ADA sinks be specified on a multifamily project?
At the same time as the standard sinks, before the countertop cutout template is released. On projects where countertops are fabricated early or offsite, a late ADA sink selection can force a second template and a second production run.
Match your ADA sinks to your standard spec before the template ships
Send Allora USA your sink schedule and countertop details. A project specialist will pair each standard sink with an ADA match that shares its footprint and finish, so your fabricator cuts one template and your accessible units look like every other unit.
Or talk to a project specialist: (571) 291-3484, Monday to Friday, 8 AM to 4 PM ET.