




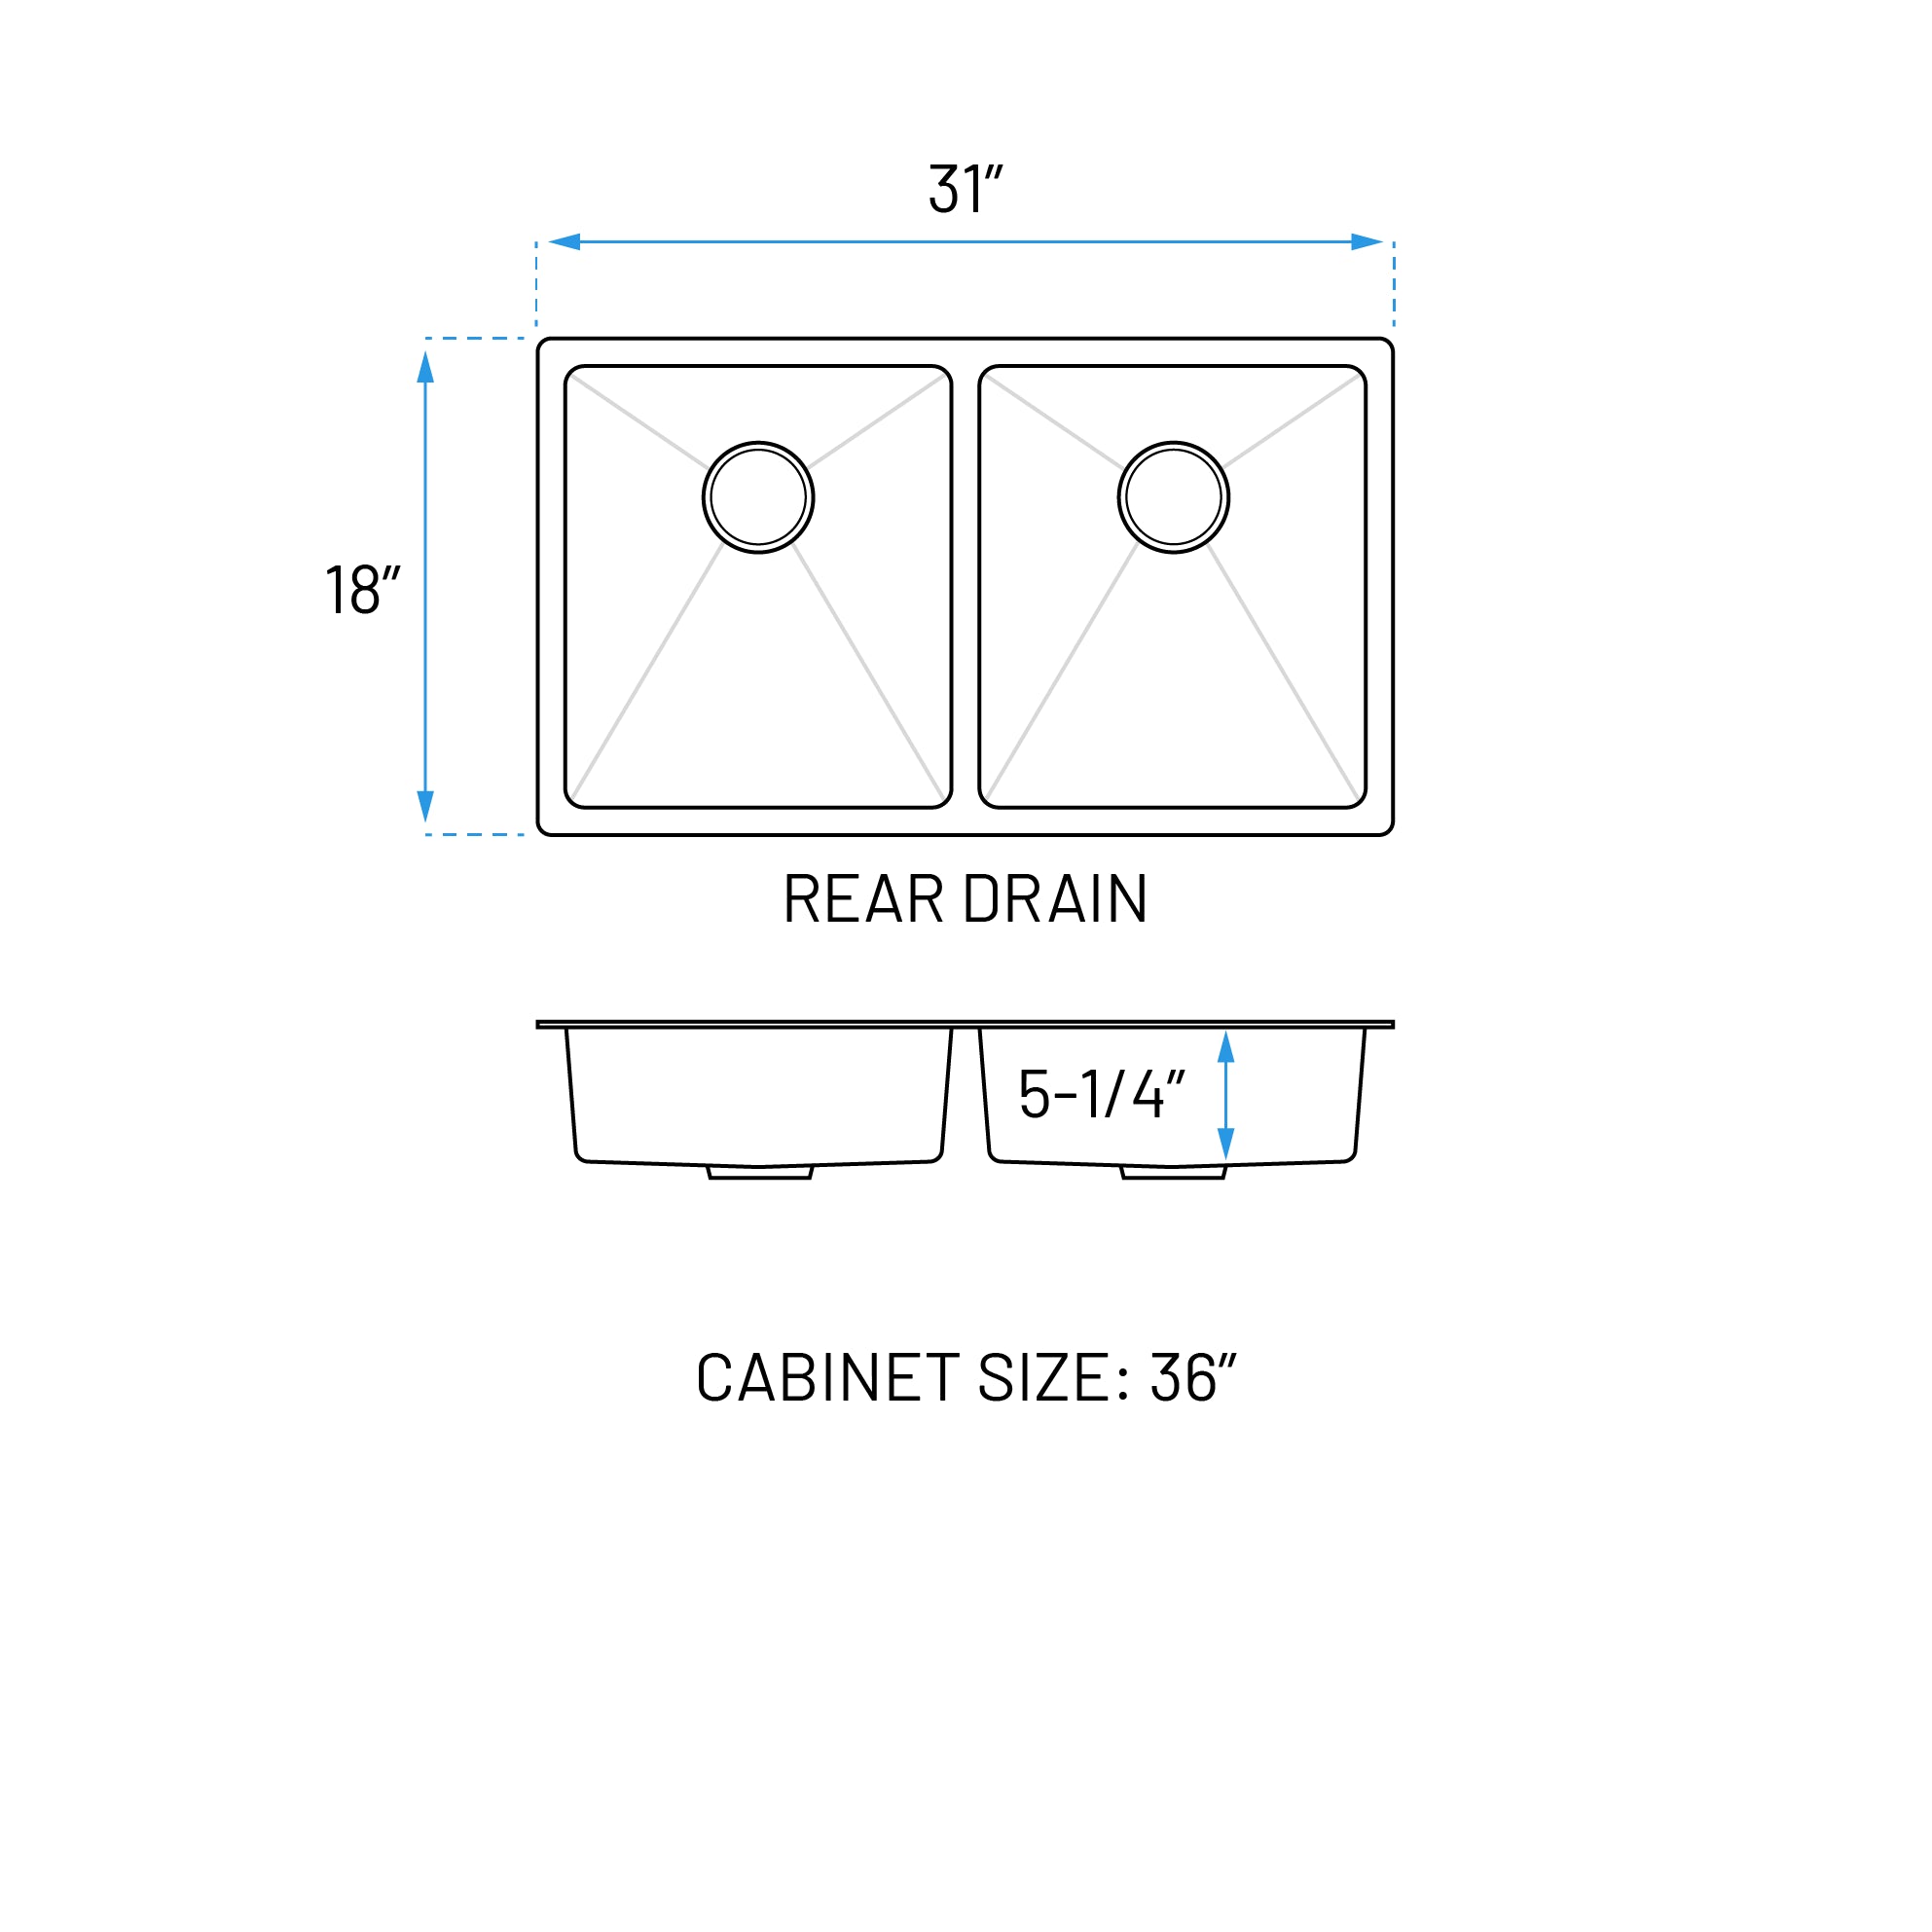
-
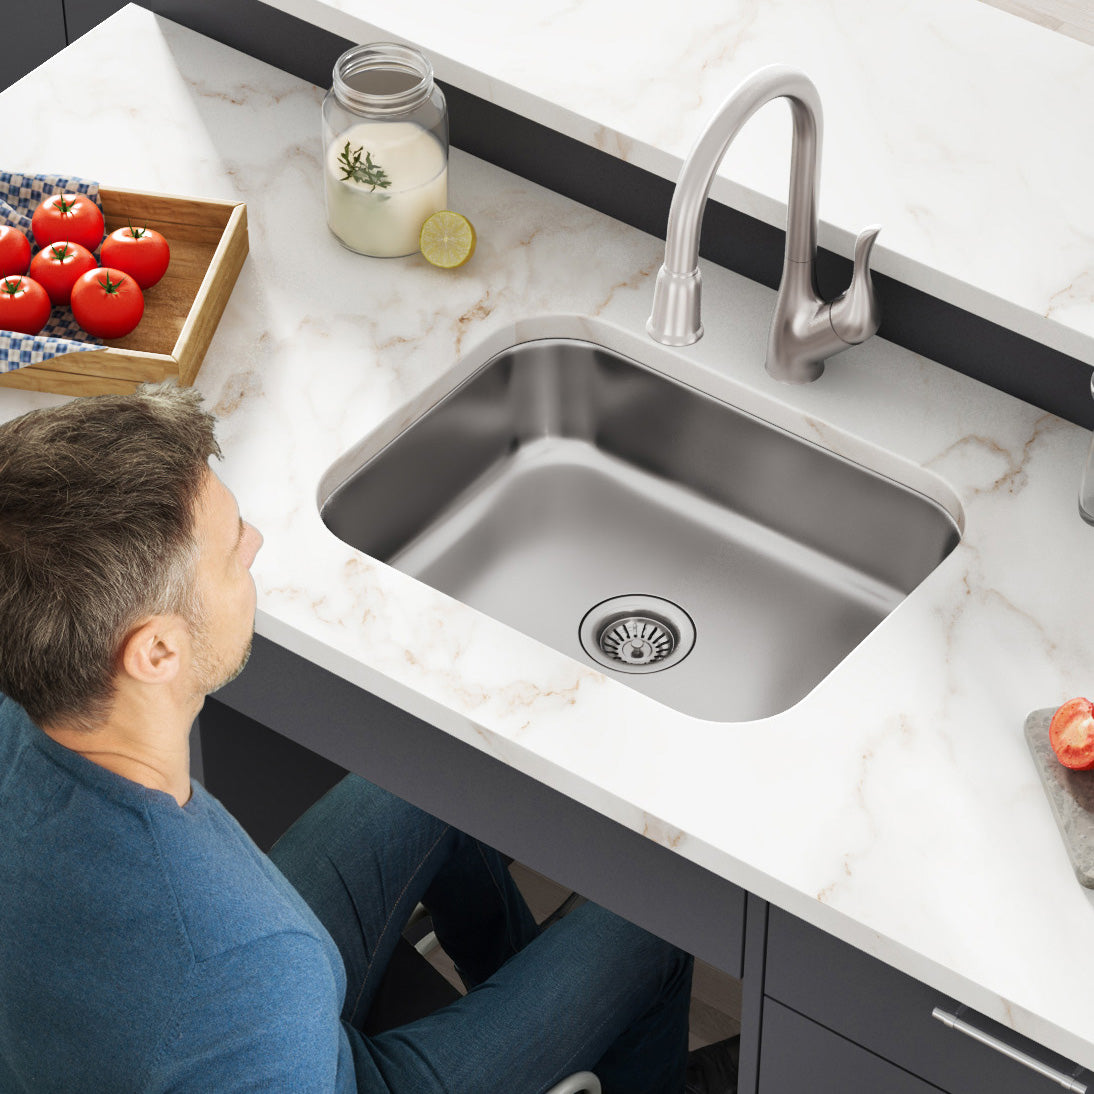
Size: 31" x 18" x 5-1/2"

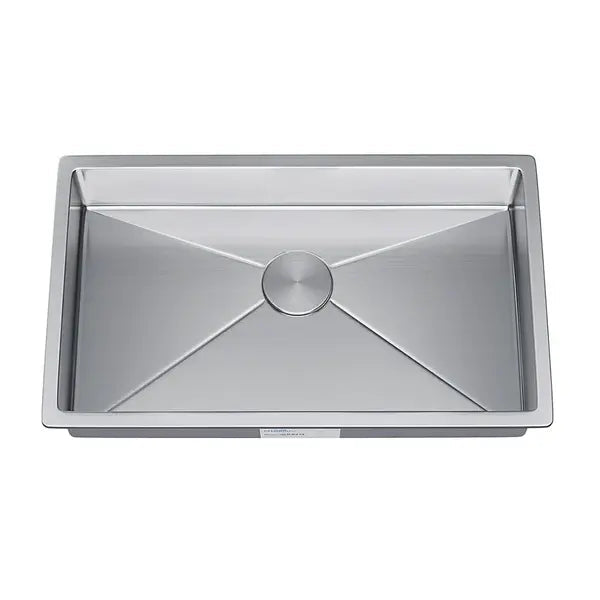
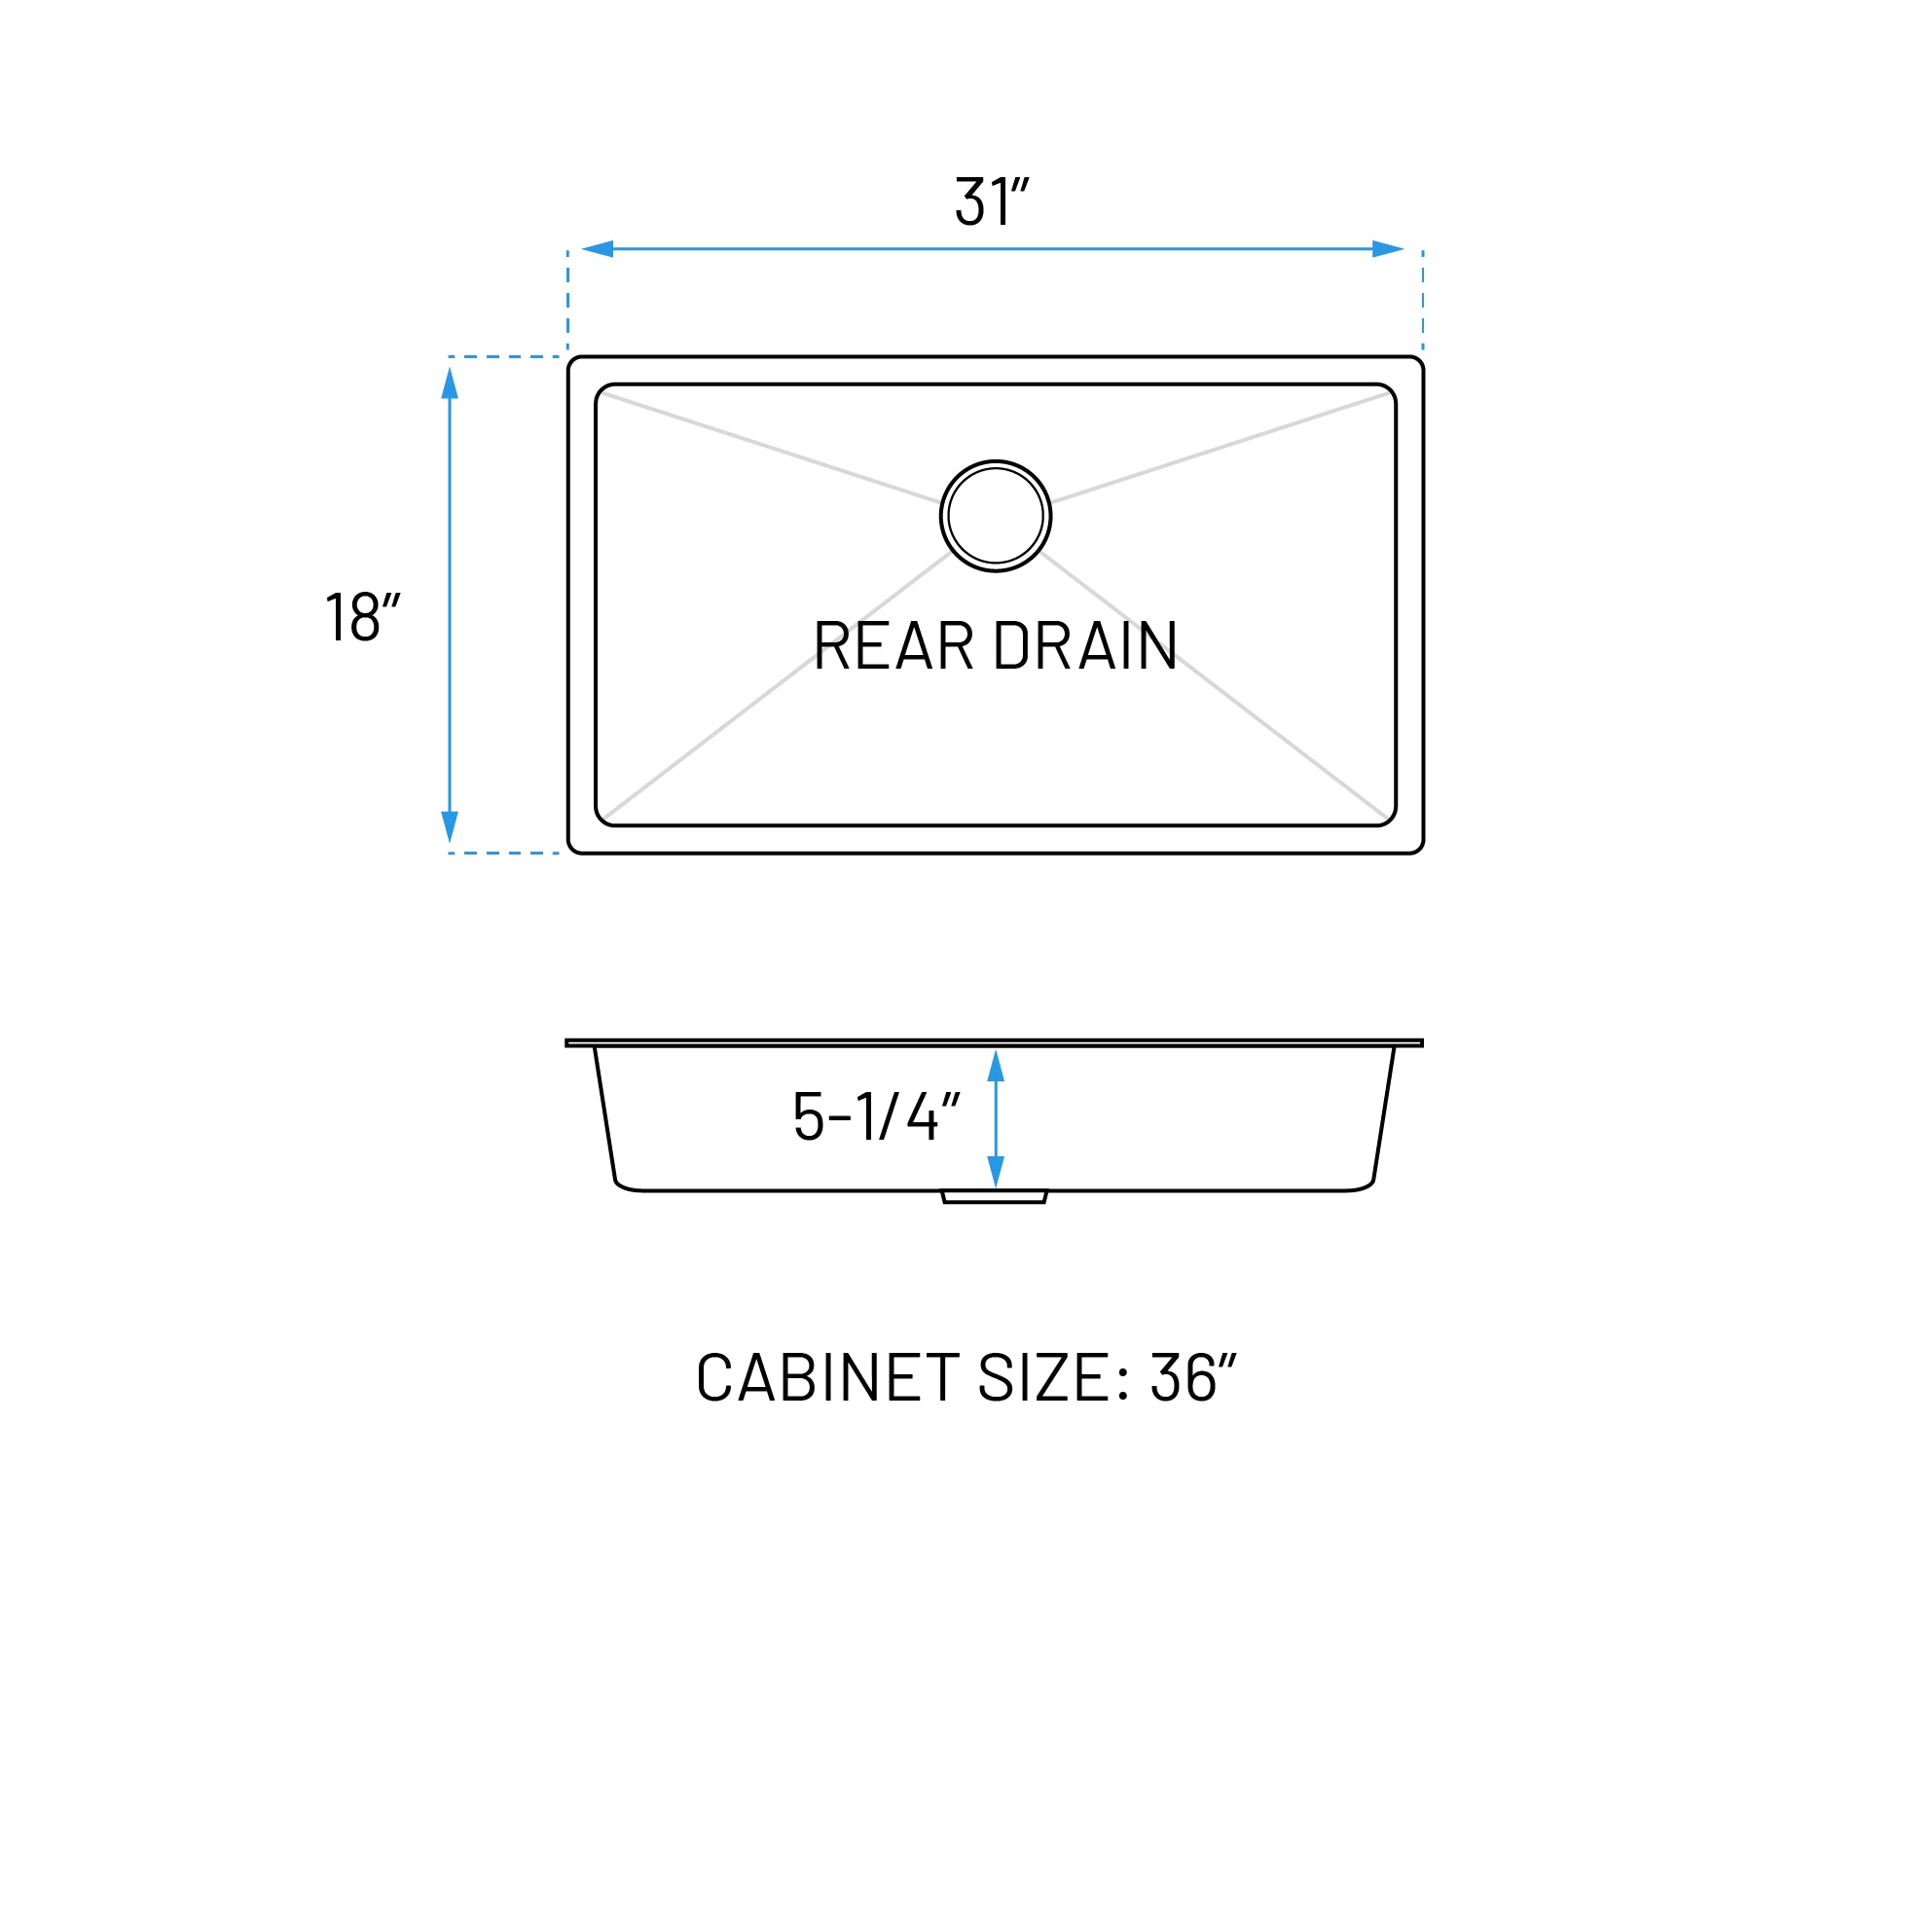
-
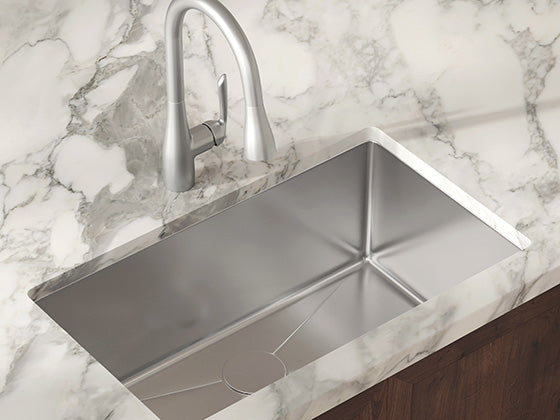
Size: 31" x 18" x 5-1/2"
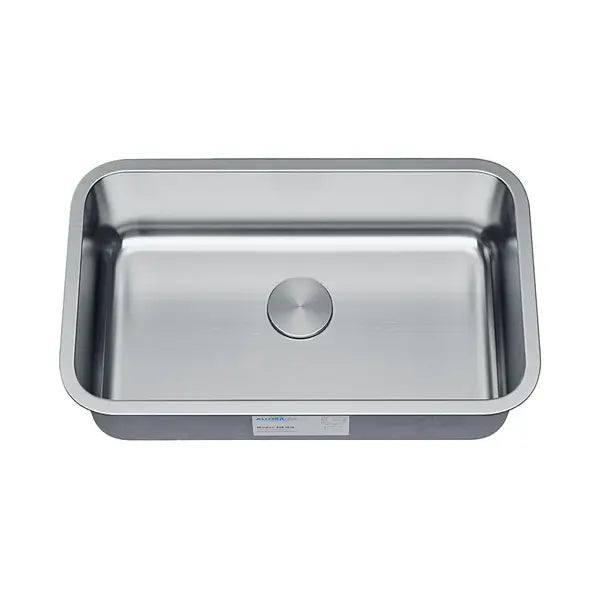
-
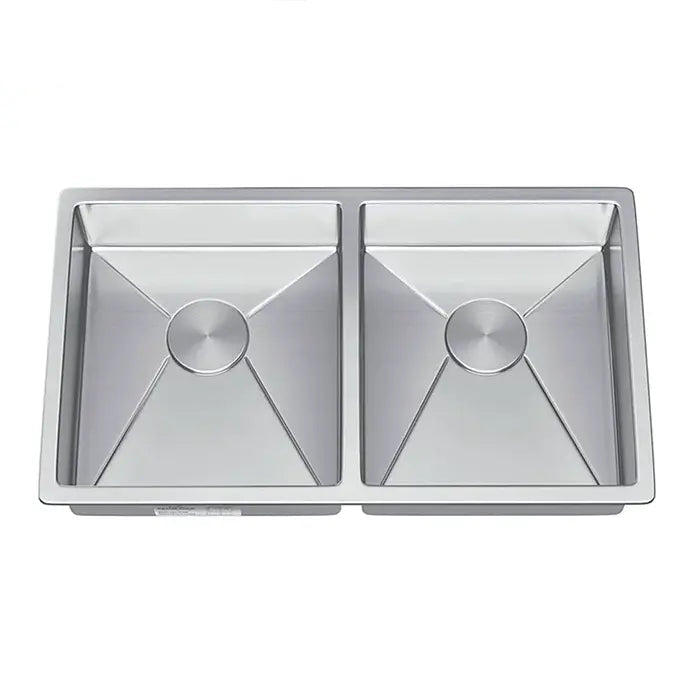
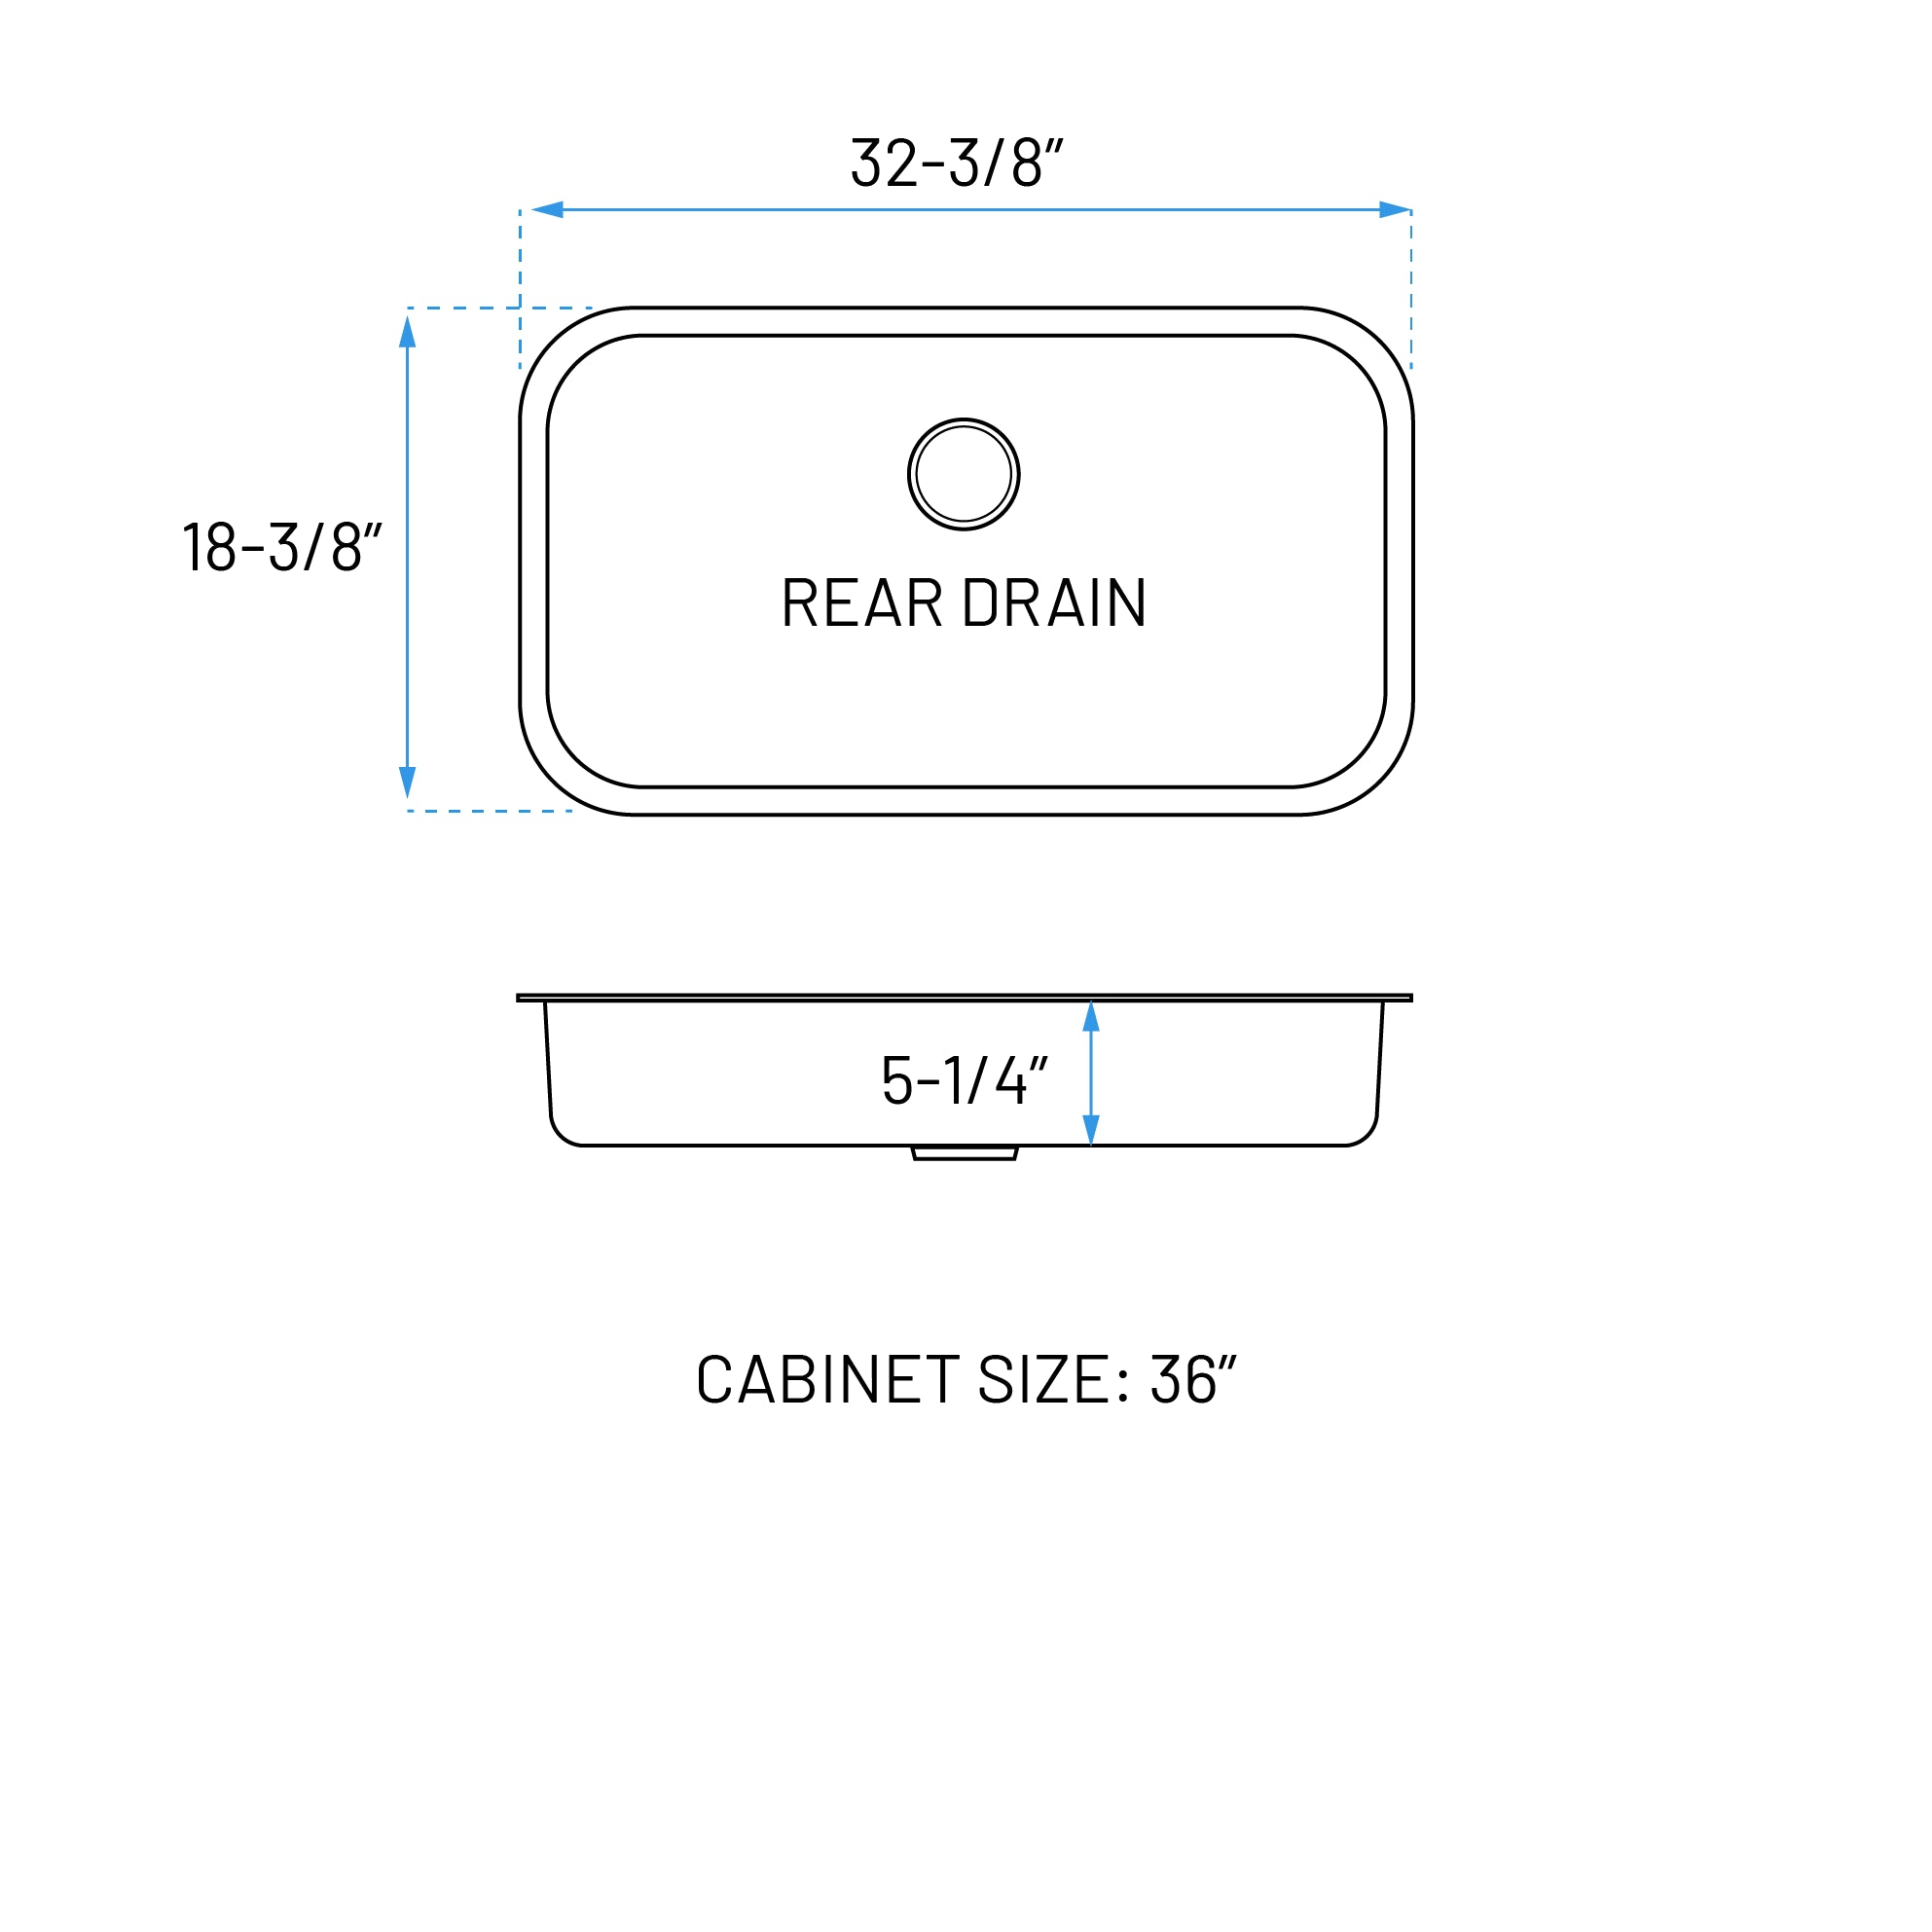
Size: 32-3/8" x 18-3/8" x 5-1/2"


Compare ADA Kitchen Sink Models
Dimensions are the listed overall sizes (length by width by bowl depth); confirm against each model's specification sheet at submittal. All models stainless steel.
| Model | Mounting Type | Bowls | Listed Size (L x W x D) | Drain | Clearance Fit |
|---|---|---|---|---|---|
| ADA-TOP-1515-S | Top mount | Single | 15 x 15 x 5-1/2 in | Rear | Shallow bowl preserves §306.3 knee clearance at §606.3 counter height |
| ADA-KH-1618-S-R20 | Undermount | Single | 16 x 18 x 5-1/2 in | Rear | Shallow bowl preserves §306.3 knee clearance at §606.3 counter height |
| ADA-KSN-1816-S | Undermount | Single | 18 x 16 x 5-1/2 in | Rear | Shallow bowl preserves §306.3 knee clearance at §606.3 counter height |
| ADA-KSN-2016-S | Undermount | Single | 20 x 16-1/8 x 5-1/2 in | Rear | Shallow bowl preserves §306.3 knee clearance at §606.3 counter height |
| ADA-KH-2016-S-R0 | Undermount | Single | 20 x 16 x 5-5/8 in | Rear | Shallow bowl preserves §306.3 knee clearance at §606.3 counter height |
| ADA-KSN-2318-S | Undermount | Single | 23 x 17-3/4 x 5-1/2 in | Rear | Shallow bowl preserves §306.3 knee clearance at §606.3 counter height |
| ADA-KH-2318-S-R20 | Undermount | Single | 23 x 18 x 5-1/2 in | Rear | Shallow bowl preserves §306.3 knee clearance at §606.3 counter height |
| ADA-TOP-2522-S | Top mount | Single | 25 x 22 x 6 in | Rear | Shallow bowl preserves §306.3 knee clearance at §606.3 counter height |
| ADA-KH-2518-S-R20 | Undermount | Single | 25 x 18 x 6 in | Rear | Shallow bowl preserves §306.3 knee clearance at §606.3 counter height |
- Mounting Type
- Top mount
- Bowls
- Single
- Listed Size
- 15 x 15 x 5-1/2 in
- Drain
- Rear
- Clearance Fit
- Shallow bowl preserves §306.3 knee clearance at §606.3 counter height
- Mounting Type
- Undermount
- Bowls
- Single
- Listed Size
- 16 x 18 x 5-1/2 in
- Drain
- Rear
- Clearance Fit
- Shallow bowl preserves §306.3 knee clearance at §606.3 counter height
- Mounting Type
- Undermount
- Bowls
- Single
- Listed Size
- 18 x 16 x 5-1/2 in
- Drain
- Rear
- Clearance Fit
- Shallow bowl preserves §306.3 knee clearance at §606.3 counter height
- Mounting Type
- Undermount
- Bowls
- Single
- Listed Size
- 20 x 16-1/8 x 5-1/2 in
- Drain
- Rear
- Clearance Fit
- Shallow bowl preserves §306.3 knee clearance at §606.3 counter height
- Mounting Type
- Undermount
- Bowls
- Single
- Listed Size
- 20 x 16 x 5-5/8 in
- Drain
- Rear
- Clearance Fit
- Shallow bowl preserves §306.3 knee clearance at §606.3 counter height
- Mounting Type
- Undermount
- Bowls
- Single
- Listed Size
- 23 x 17-3/4 x 5-1/2 in
- Drain
- Rear
- Clearance Fit
- Shallow bowl preserves §306.3 knee clearance at §606.3 counter height
- Mounting Type
- Undermount
- Bowls
- Single
- Listed Size
- 23 x 18 x 5-1/2 in
- Drain
- Rear
- Clearance Fit
- Shallow bowl preserves §306.3 knee clearance at §606.3 counter height
- Mounting Type
- Top mount
- Bowls
- Single
- Listed Size
- 25 x 22 x 6 in
- Drain
- Rear
- Clearance Fit
- Shallow bowl preserves §306.3 knee clearance at §606.3 counter height
- Mounting Type
- Undermount
- Bowls
- Single
- Listed Size
- 25 x 18 x 6 in
- Drain
- Rear
- Clearance Fit
- Shallow bowl preserves §306.3 knee clearance at §606.3 counter height
Twelve further models, including the double bowl configurations, follow the same shallow-bowl, rear-drain logic; full set in the grid above and on each specification sheet.
ADA Kitchen Sink Requirements: What the Standards Require
| Requirement | Figure | 2010 ADA Standards Section |
|---|---|---|
| Rim or counter height | 34 in maximum, measured to the higher of rim or counter | §606.3 |
| Clear floor space | 30 x 48 in minimum, forward approach | §305.3, §606.2 |
| Knee clearance | 27 in high minimum, 30 in wide minimum; 8 in deep minimum at 27 in height, 11 in deep minimum at 9 in height | §306.3 |
| Toe clearance | Below 9 in above finish floor; knee-and-toe space 17 to 25 in deep from leading edge | §306.2 |
| Bowl depth | No numeric maximum in the Standards; depth is limited by keeping §306.3 knee clearance under the §606.3 counter height, which drives shallow bowls | §606.3 + §306.3 (geometric constraint) |
| Faucet operation | One hand, no tight grasping, pinching, or wrist twisting, 5 lbf maximum | §606.4, §309.4 |
| Exposed pipes and surfaces | Insulated or configured to prevent contact; no sharp or abrasive surfaces | §606.5 |
| Approach exception | Parallel approach permitted at kitchen sinks in spaces without a cooktop or conventional range, and at wet bars | §606.2 Exception 1 |
| Multi-bowl sinks | Knee and toe clearance required beneath one bowl only | §606.2 Exception 7 |
| Residential adjustable sinks | 29 in minimum to 36 in maximum adjustable height permitted with rough-in plumbing for 29 in mounting | §606.3 Exception 2 |
- Figure
- 34 in maximum, measured to the higher of rim or counter
- Section
- §606.3
- Figure
- 30 x 48 in minimum, forward approach
- Section
- §305.3, §606.2
- Figure
- 27 in high minimum, 30 in wide minimum; 8 in deep minimum at 27 in height, 11 in deep minimum at 9 in height
- Section
- §306.3
- Figure
- Below 9 in above finish floor; knee-and-toe space 17 to 25 in deep from leading edge
- Section
- §306.2
- Figure
- No numeric maximum in the Standards; depth is limited by keeping §306.3 knee clearance under the §606.3 counter height, which drives shallow bowls
- Section
- §606.3 + §306.3 (geometric constraint)
- Figure
- One hand, no tight grasping, pinching, or wrist twisting, 5 lbf maximum
- Section
- §606.4, §309.4
- Figure
- Insulated or configured to prevent contact; no sharp or abrasive surfaces
- Section
- §606.5
- Figure
- Parallel approach permitted at kitchen sinks in spaces without a cooktop or conventional range, and at wet bars
- Section
- §606.2 Exception 1
- Figure
- Knee and toe clearance required beneath one bowl only
- Section
- §606.2 Exception 7
- Figure
- 29 in minimum to 36 in maximum adjustable height permitted with rough-in plumbing for 29 in mounting
- Section
- §606.3 Exception 2
Rear drain placement matters twice over: it keeps the trap toward the wall and, where a disposal is specified, lets it sit behind the knee space instead of inside it. On double bowl models, §606.2 Exception 7 requires the clearance under one bowl only, so the disposal can go under the non-accessible bowl.
Configurations for Accessible Kitchens

Undermount ADA Kitchen Sinks
Seventeen undermount models for solid-surface counters, where the fabricator controls the final rim height against §606.3 and the underside condition against §306.3.
Explore Undermount ADA Kitchen Sinks
Top-Mount / Drop-In ADA Kitchen Sinks
Drop-in models for laminate and prefabricated tops; measure installed rim height and underside clearance, including mounting hardware, before cabinetry release.
Explore ADA Top Mount Kitchen Sinks
Single Bowl and Double Bowl
Single bowl maximizes open knee space width; double bowl serves prep-and-wash workflows with clearance under one bowl per §606.2 Exception 7. Record the chosen configuration per accessible unit type in the fixture schedule.
Explore Single & Double Bowl ADA Kitchen Sinks
Faucets for ADA Kitchen Sinks
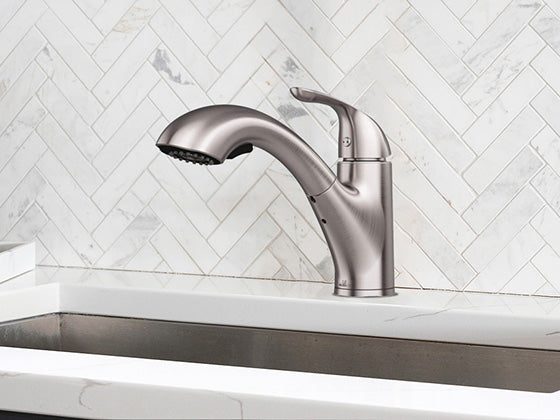
Pair with single-lever pull-down or pull-out faucets operable with one hand at 5 lbf maximum without tight grasping, pinching, or wrist twisting (§606.4, §309.4); spout reach must stay within the knee-and-toe space depth so controls remain reachable from the forward approach.
Explore ADA Kitchen Faucets
Specifying the Complete Accessible Kitchen Sink Wall
A sink does not establish compliance by itself; the installed assembly does. Coordinate bowl depth, counter height, cabinet opening, clear floor approach, faucet operation, drain routing, and pipe protection as one schedule line, and confirm the finished condition against the Standards and the authority having jurisdiction. Allora USA supplies these sinks as a wholesaler with specification sheets on every model, so alternates are compared on installed dimensions, bowl depth, drain position, and mounting rather than on labels. Group quantities by accessible unit type and send the schedule for dimensional comparison, availability, and supporting documents.