


Quick Reference
Specifying ADA bathroom sinks requires verification across five areas:
Specifying ADA bathroom sinks for commercial and multifamily projects is a coordination task, not a product selection task. The compliance failures that create inspection flags, change orders, and liability exposure almost never come from choosing the wrong sink model. They come from specifying a sink without verifying how it performs at the installed condition—where the basin meets the countertop, where the plumbing meets the knee space, and where the faucet reach meets the clear floor zone.
This guide covers the specification decisions that architects, specifiers, and GCs need to get right before an ADA bathroom sink spec reaches the submittal package. It is not a code reference—for full ADA dimensional requirements, clearance rules, and layout guidance, start with the pillar resource below.
For complete ADA bathroom design requirements, see ADA Bathroom Requirements for Commercial and Multifamily Projects.
ADA Bathroom Sink Mount Type Selection
Mount type is the first specification decision on an ADA bathroom sink because it determines the clearance strategy for the entire vanity zone. The wrong mount type creates a downstream cascade: the vanity doesn't provide adequate knee space, the plumbing intrudes into the clearance envelope, and the finished assembly exceeds the 34" maximum height.

Wall mount is the simplest path to ADA compliance. No vanity cabinet to coordinate, maximum knee and toe clearance, and the height is set by the wall bracket—not by the counter or cabinet. Preferred for senior living, commercial restrooms, and any project where accessible unit ratios are high.
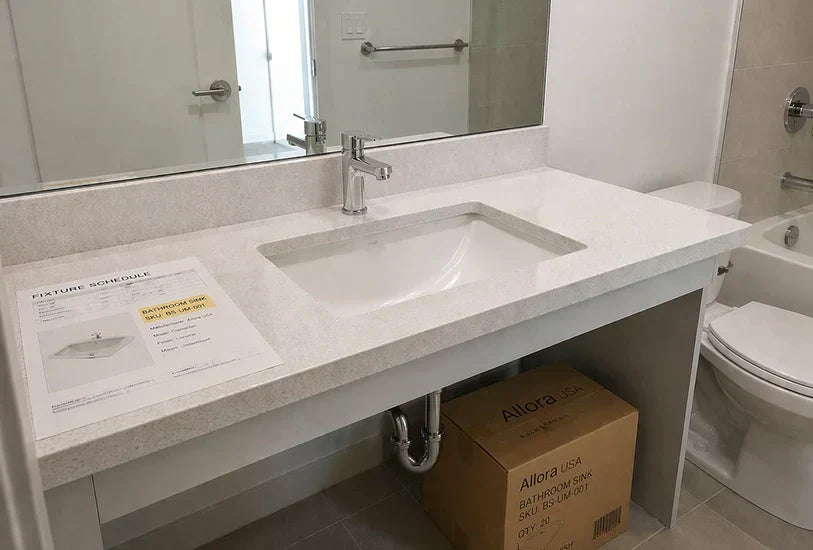
Undermount (ADA depth) is the standard for Class A and hospitality projects where design consistency between standard and accessible units matters. Requires an open-front or removable vanity, a shallow basin profile, and a rear-set drain. The specification must account for countertop thickness in the total height calculation.
Top mount (ADA depth) is workable for budget projects but adds rim height to the total assembly. Verify that the rim plus counter height stays at or below 34". The exposed rim also creates a cleaning surface that wall-mount and undermount avoid.
ADA Bathroom Sink Mount Type Comparison
Use this table to compare how each mount type affects the key specification factors for ADA bathroom sink installations.
| Specification Factor | Undermount (ADA) | Top Mount (ADA) | Wall Mount | Integrated / Solid Surface |
|---|---|---|---|---|
| Knee clearance strategy | Open-front or removable vanity | Open-front or removable vanity | No vanity — maximum clearance | Built into accessible counter system |
| Basin depth | Shallow (typically around 5.5"*) | Shallow (typically around 6.5"*) | Varies by model | Custom to counter height |
| Drain configuration | Rear-set or offset required | Rear-set or offset required | Rear-set standard | Integrated drain channel |
| Cutout coordination | Template from manufacturer | Slightly larger opening | No cutout — wall brackets | Fabricator-coordinated |
| Faucet mounting | Deck-mount or wall-mount | Through sink deck holes | Wall-mount required | Deck-mount through counter |
| Countertop compatibility | Stone, quartz, solid surface | Any material | No countertop required | Integral with counter |
| Best project fit | Class A multifamily, hospitality | Budget multifamily, student housing | Senior living, commercial restrooms | Hospitality, Class A amenity spaces |
| Replacement simplicity | Moderate — requires counter access | Easy — lifts out from top | Easy — unbolt from wall | Complex — integrated unit |
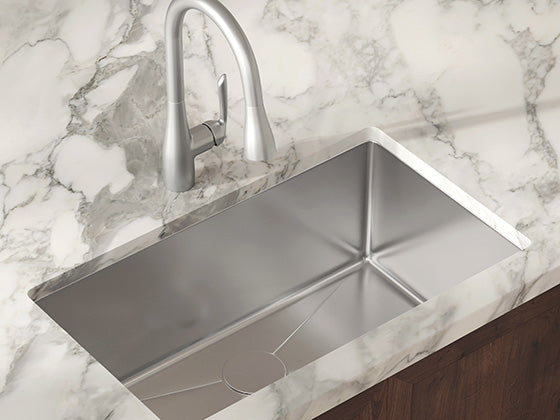
Browse ADA undermount bathroom sinks and ADA rectangular bathroom sinks to compare shallow-profile models designed for accessible installations.
ADA Sink Clearances: Specify the Installed Condition, Not the Product
The most common ADA specification failure: specifying a sink that's labeled ADA-compliant without verifying that the finished assembly—sink plus counter plus vanity plus drain—actually meets the clearance requirements at the installed condition.

Height: 34" maximum from finished floor to the top of the rim or counter, whichever is higher (§606.3). This means you need to calculate: countertop thickness + sink rim height + vanity cabinet height = total installed height. A sink that's compliant as a standalone product can exceed the height limit once it's mounted on a counter.

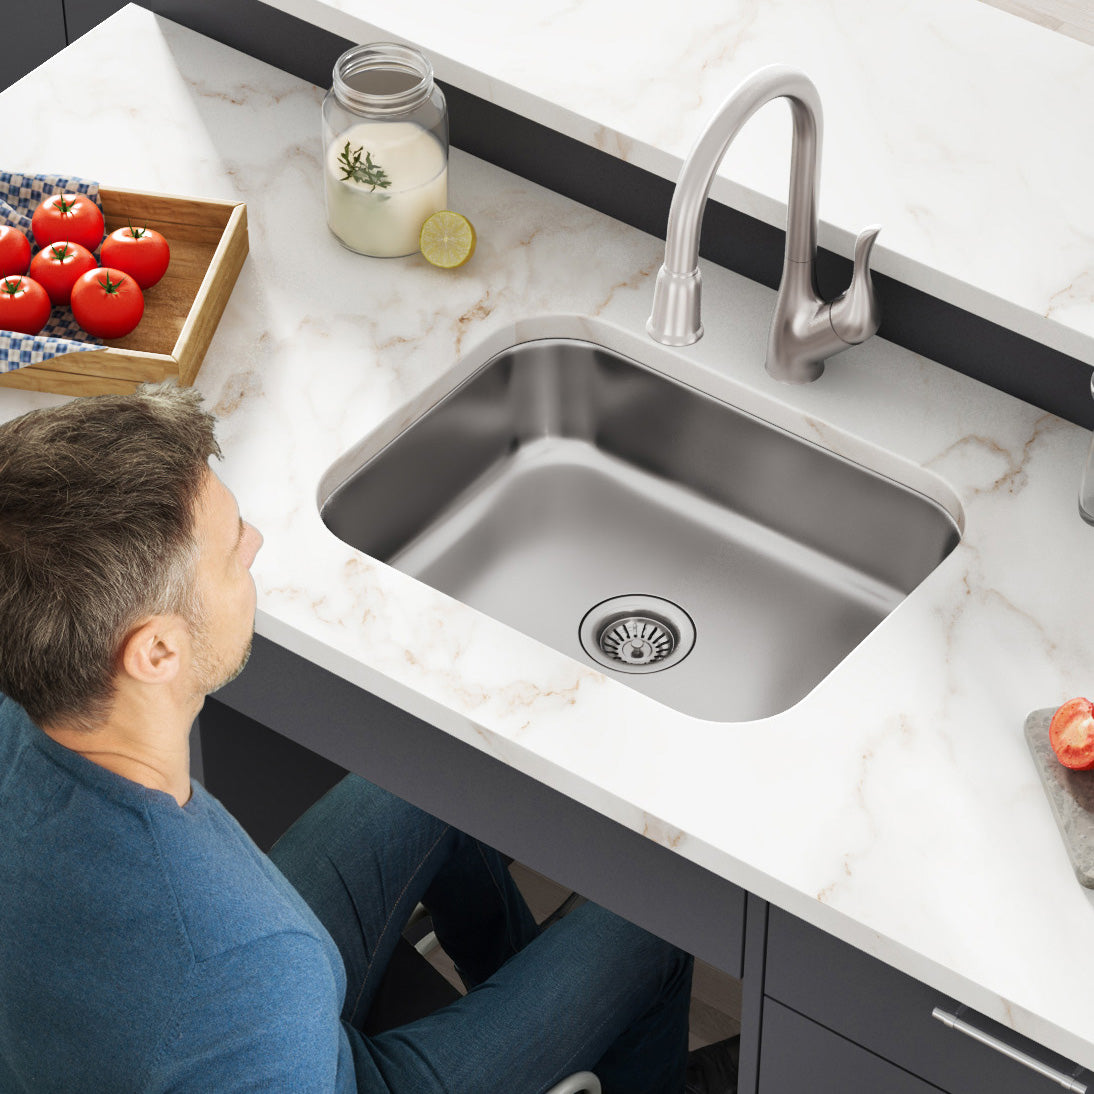
Knee clearance: 27" high × 30" wide × 11" to 25" deep from the leading edge (§306.3). The drain, P-trap, supply lines, and any structural supports below the sink all need to clear this envelope. A standard center drain will typically intrude—specify a rear-set or offset drain.

Toe clearance: 9" high, extending at least 17" under the sink from the leading edge (§306.2). Verify that the vanity base, kick plate, or any structural framing doesn't obstruct this zone.

Pipe protection: all exposed pipes and surfaces below the sink must be insulated or covered to prevent contact (§606.5). This is frequently missed on submittals and caught at inspection.
If your project has both standard and ADA units, specifying the ADA sink model with the same cutout dimensions as the standard model simplifies fabrication and reduces the risk of field errors across unit types.
ADA Faucet Specification and Sink Pairing

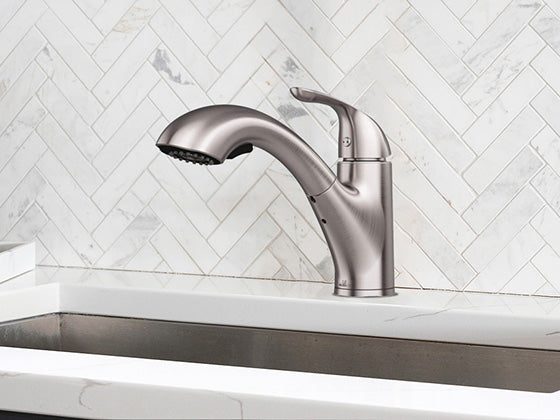
Lever-style, single-handle operation. The faucet must be operable with one hand, without tight grasping, pinching, or twisting (§309.4). Activation force cannot exceed 5 lbf. Most single-lever bathroom faucets meet this requirement, but verify—some decorative handles require more grip force than they appear to.
Reach range from a seated forward approach. The faucet controls must be reachable from the 30" × 48" clear floor space. On undermount sinks with deep countertops, the faucet position can push controls beyond comfortable reach from a wheelchair. Verify that faucet controls remain within the accessible reach range from the seated forward approach position—this is a practical design check that should be confirmed against the specific counter depth and sink geometry on your project.
Pair the ADA sink and faucet on the fixture schedule as a verified set. Note the hole configuration, confirm the faucet reach against the basin width, and verify that the supply line connections are compatible with the rough-in plumbing spec for accessible units.
ADA Bathroom Sink Submittal Checklist
Use this checklist to verify the ADA bathroom sink specification is complete before the submittal package is assembled. Every item below has been flagged in the field as a common omission that creates rework or inspection failures.
| ✔ | ADA Sink Submittal Verification |
|---|---|
| □ | Spec sheet with full dimensions, material, weight, and ADA compliance notation attached |
| □ | Installed height calculation documented: countertop + sink rim = total height ≤34" |
| □ | Knee clearance verified at the installed condition, not just the product spec |
| □ | Drain type specified as offset or rear-set (not standard center drain) |
| □ | Pipe insulation or protection method documented |
| □ | Cutout template (DXF or PDF) included and sent to countertop fabricator |
| □ | Faucet model confirmed as ADA-compliant: single-lever, ≤5 lbf force, no grasp/pinch/twist |
| □ | Faucet reach verified from seated forward approach position |
| □ | Sink and faucet noted as coordinated pair on the fixture schedule |
| □ | ADA sink quantity confirmed against the project's accessible unit count |
| □ | Clear floor space (30" × 48") confirmed on the bathroom floor plan |
| □ | Installation guide included with rough-in specifications for accessible vanity zone |
Three ADA Sink Specification Failures That Create Change Orders

1. Height calculated from the sink, not the assembly. A sink at 33" rim height is compliant. A 1.25" countertop pushes it to 34.25". A vanity that adds 0.5" of mounting height pushes it to 34.75". The inspector measures the finished condition, not the product label.
2. Standard center drain specified on an ADA sink. The P-trap on a center drain drops directly into the required knee clearance zone. This is caught when the plumbing sub installs and discovers the drain interferes with the ADA clearance envelope. The fix is a rear-set or offset drain—but if it wasn't specified, the rough-in is wrong.
3. Pipe insulation omitted from the submittal. Every exposed pipe and surface below an ADA sink must be insulated or covered. This requirement exists to prevent burns and contact injuries. It's simple to comply with but is consistently left off submittals and caught at final inspection.
These failures are coordination problems, not product problems. They require a supplier that provides the sink, the ADA documentation, the clearance diagrams, and the drain specifications as an integrated package—so the architect's specification and the installer's field condition match.
Allora USA provides ADA bathroom sinks with coordinated spec sheets, dimensional drawings, cutout templates, and installation documentation through the Allora Advantage trade program. Our team supports specification review, confirms clearance compliance at the assembly level, and coordinates phased delivery for projects with mixed standard and accessible unit types.
Work with us
Access ADA Sink Specification Support
Submit your ADA bathroom plans and specs for a specification review. Our team verifies clearance compliance at the installed condition, confirms faucet pairing, and provides coordinated documentation for your submittal package.
Questions? Call 571-291-3484